LindaStrang

BEDS2
BATHS3 full
SQUARE FEET3,417
MLS#20261053857
STATUSActive
PROPERTY TYPEResidential - Condominium
SUBDIVISIONR E P L A T 1 O F W A Y N E C O U N T Y C O N D O S U B P L A N 622
SCHOOLNorthville
Property Description
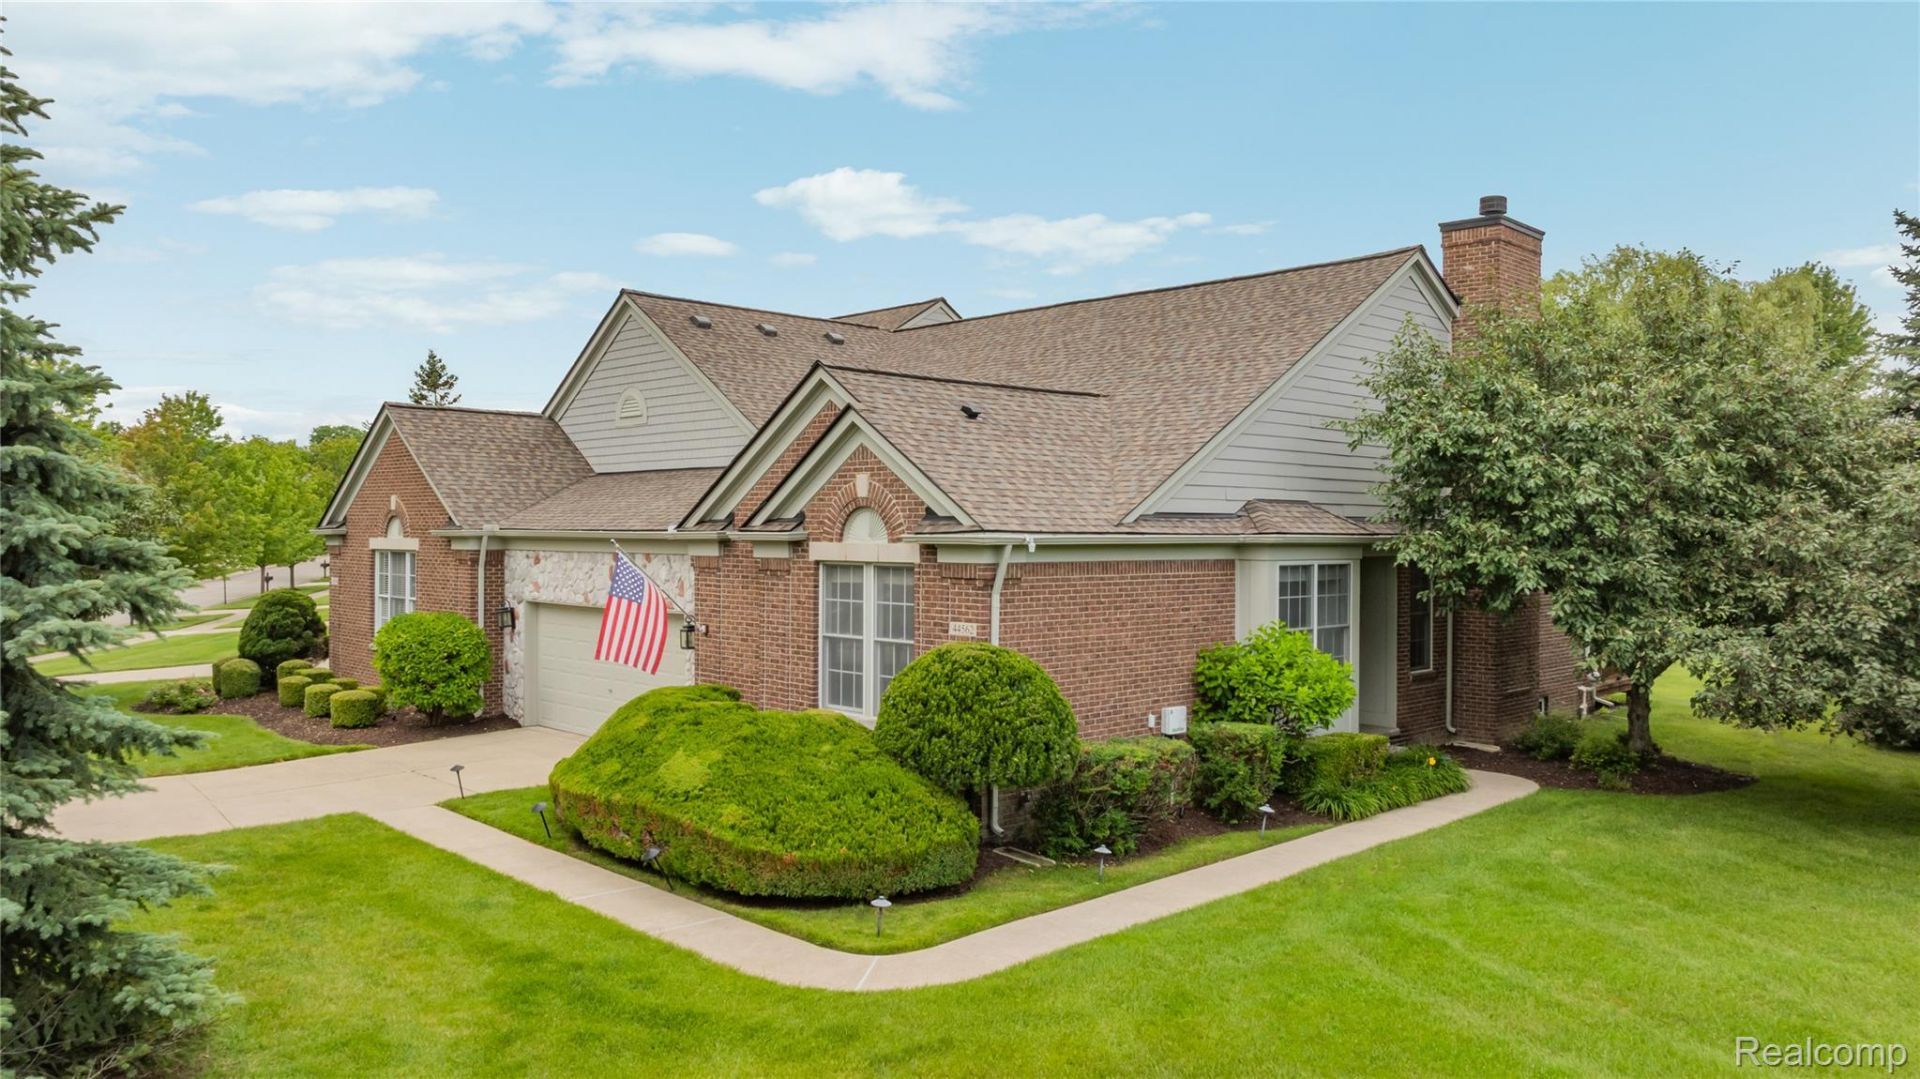
Desirable Woodlands South End Unit Ranch Condo Offering Easy, One Level Living! Welcome to this spacious 2 bedroom, 3 full bath end unit ranch featuring an open floor plan, first floor laundry with new cabinetry, a 2 car attached garage, along with a finished basement. The inviting foyer features wainscoting and additional custom trim, leading into the open great room highlighted by hardwood floors, recessed lighting, and a cozy gas fireplace. The eat in kitchen offers granite countertops, a convenient snack bar, included appliances, and a breakfast nook. Sliding glass doors off the dining area and nook lead to a private deck overlooking the peaceful common area, the perfect setting for relaxing or entertaining. The spacious first floor primary suite provides a comfortable retreat with a large walk in closet and private bath featuring double sinks, a stand up shower, and jetted tub. French doors open to a office or den complete with crown molding and built in cabinetry beneath a bright window. An additional bedroom and updated main bathroom (2022) complete the entry level. The finished basement significantly expands the living space and features an egress window, third full bathroom, generous storage, and plenty of room for a recreation area, home gym, guest space, or hobbies. Additional highlights include a newer furnace and central air conditioning, a new roof in 2023, ample driveway parking for guests, and the convenience of snow removal and exterior maintenance handled by the HOA. Ideally located with access to a paved walking and biking pathway leading to vibrant Downtown Northville and close to shopping, dining, parks, and major expressways. Enjoy convenient access to Downtown Detroit, Ann Arbor, and Detroit Metropolitan Airport. A wonderful opportunity to enjoy maintenance free, one level living in one of Northville's most desirable condominium communities!
Property Features
Property Type: Residential - Condominium
Basement: Finished
Basement: Yes
Cooling: Ceiling Fans, Central Air
Garage: 2 car attached
Heating: Forced Air, Natural Gas
Home Style: Ranch
Roof Type: Asphalt
Stories: 1.0
Taxes: $10,376
Year Built: 2002
Feature Descriptions
Appliances: Built In Electric Oven, Dishwasher, Dryer, Electric Cooktop, Free Standing Refrigerator, Microwave, Washer
Days on Site: 52
Exterior: Brick, Other, Stone
Fireplace: Gas, Great Room
HOA Fee: 590/ Monthly
Laundry: Laundry Room
Parcel#: 77058020134000
Parking: Two Car Garage, Attached, Direct Access, Electricityin Garage, Garage Door Opener
Parking Notes: Two Car Garage, Attached, Direct Access, Electrici
Patio/Porch: Deck
Pets Allowed: Yes
Sewer: Public Sewer
Summer Tax: 7137
Utilities: Cable Available, Underground Utilities
Water: Public
Window: EgressWindows
Winter Tax: 3239
Room Sizes
Bath Full: 9 X 6
Primary Bathroom: 13 X 11
Library: 10 X 15
Bedroom: 12 X 11
Primary Bedroom: 24 X 14
Laundry: 7 X 7
Kitchen: 15 X 12
Breakfast Nook Room: 10 X 11
Living Room: 14 X 16
Dining Room: 10 X 13
Local Schools
School District: Northville
Listed By / Shown By
Listed By
Agency Name: Real Estate One-Northville
Agency Phone: 2483051900
Shown By
Agent Name: Linda Strang
Agent Phone: (517) 546-5681
Agency Title: Griffith Realty

Estimate Your Payment
Estimated Payment
$ 2,248.89 per month $1,223.84 Principal & Interest $864.67 Property Tax $160.39 Homeowner's InsuranceChange Payment Information

IDX provided courtesy of Realcomp II Ltd.
©2021 Realcomp II Ltd. Shareholders
Privacy Policy / DMCA Notice / ADA Accessibility


This site is hosted, designed and copyright
© 1994 - 2026 by
Delta Media Group, Inc. -- Patent Pending --
44562 Aspen Ridge Drive | MLS# 20261053857
This condo located at 44562 Aspen Ridge Drive, Northville Township, Mi 48168 is currently listed for sale with an asking price of $549,900. This property was built in 2002 and has 2 bedrooms and 3 full baths with 3417 sq. ft. Aspen Ridge Drive is located in the R E P L A T 1 O F W A Y N E C O U N T Y C O N D O S U B P L A N 622 subdivision within the Northville school district. Search R E P L A T 1 O F W A Y N E C O U N T Y C O N D O S U B P L A N 622 real estate on lastrang.griffithrealty.com today.