LindaStrang

BEDS2
BATHS1 full 1 partial
SQUARE FEET1,381
MLS#20261044857
STATUSPending
PROPERTY TYPEResidential - Condominium
SUBDIVISIONKirkridge Hills Condo
SCHOOLGrand Blanc
Property Description
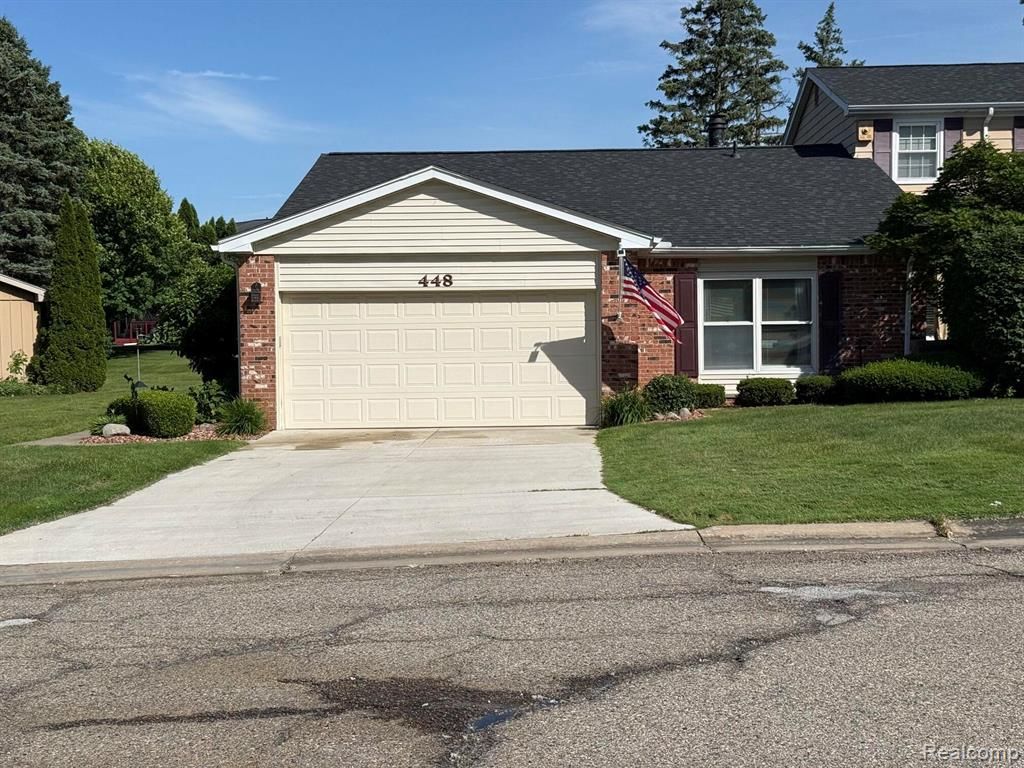
Welcome to 448 Ashley Dr, a charming ranch condominium located in the desired community of Kirkridge in Grand Blanc, MI. This well-maintained property is being sold fully furnished, move in ready. The exterior features a classic design with a welcoming entrance, 2 car attached garage, finished deck and well-kept landscaping. Inside, you'll find a spacious living area that provides a warm and inviting atmosphere, appropriate for relaxation and entertainment. The 2 bedroom, 1 1/2 bath condominium boasts a well-appointed kitchen with ample cabinetry, dedicated spaces for dining and living, and a full unfinished basement. New garage floor, driveway, and roof. This condominium is close to local amenities and the broader community of Grand Blanc. Embrace the opportunity to make this lovely condominium your new home.
Property Features
Property Type: Residential - Condominium
Basement: Unfinished
Cooling: Central Air
Fuel Type: Natural Gas
Garage: 2 car attached
Heating: Forced Air
Home Style: Ranch
Year Built: 1979
Amenities
Grounds Maintenance
Appliances
Dishwasher
Disposal
Dryer
Washer
Feature Descriptions
Architecture: Ranch
Days on Site: 36
Exterior: Brick, Vinyl
Foundation: Basement
Garage/Parking: Electricity, Door Opener, Attached
Homeowners Association Fee: $330 (Monthly)
Interior: Programmable Thermostat
Parking Notes: Electricity, Door Opener, Attached
Road Frontage: Paved, Private
Site: Level
Summer Tax: $3021.0000
Winter Tax: $619.0000
Room Sizes
Bedroom - Primary: Level - First/Entry
Bedroom: Level - First/Entry
Bath - Primary: Level - First/Entry
Living Room: Level - First/Entry
Kitchen: Level - First/Entry
Bath - Lav: Level - First/Entry
Local Schools
School District: Grand Blanc
Listed By / Shown By
Listed By
Agency Name: Beycome Brokerage Realty LLC
Agency Phone: (804) 656-5007
Shown By
Agent Name: Linda Strang
Agent Phone: (517) 546-5681
Agency Title: Griffith Realty

Estimate Your Payment
Estimated Payment
$ 526.10 per month $465.14 Principal & Interest $0.00 Property Tax (data not provided by mls) $60.96 Homeowner's InsuranceChange Payment Information

IDX provided courtesy of Realcomp II Ltd.
©2021 Realcomp II Ltd. Shareholders
Privacy Policy / DMCA Notice / ADA Accessibility


This site is hosted, designed and copyright
© 1994 - 2026 by
Delta Media Group, Inc. -- Patent Pending --
448 Ashley Drive | MLS# 20261044857
This condo located at 448 Ashley Drive, Grand Blanc, MI 48439 is currently listed for sale with an asking price of $209,000. This property was built in 1979 and has 2 bedrooms and 1 full and 1 partial baths with 1381 sq. ft. Ashley Drive is located in the Kirkridge Hills Condo subdivision within the Grand Blanc school district. Search Kirkridge Hills Condo real estate on lastrang.griffithrealty.com today.