LindaStrang

BEDS5
BATHS3 full 2 partial
SQUARE FEET5,235
MLS#20261060567
STATUSActive
PROPERTY TYPEResidential - Single Family
SUBDIVISIONO A K P A R K E S T A T E S S U B N O 3
SCHOOLSaline
Property Description
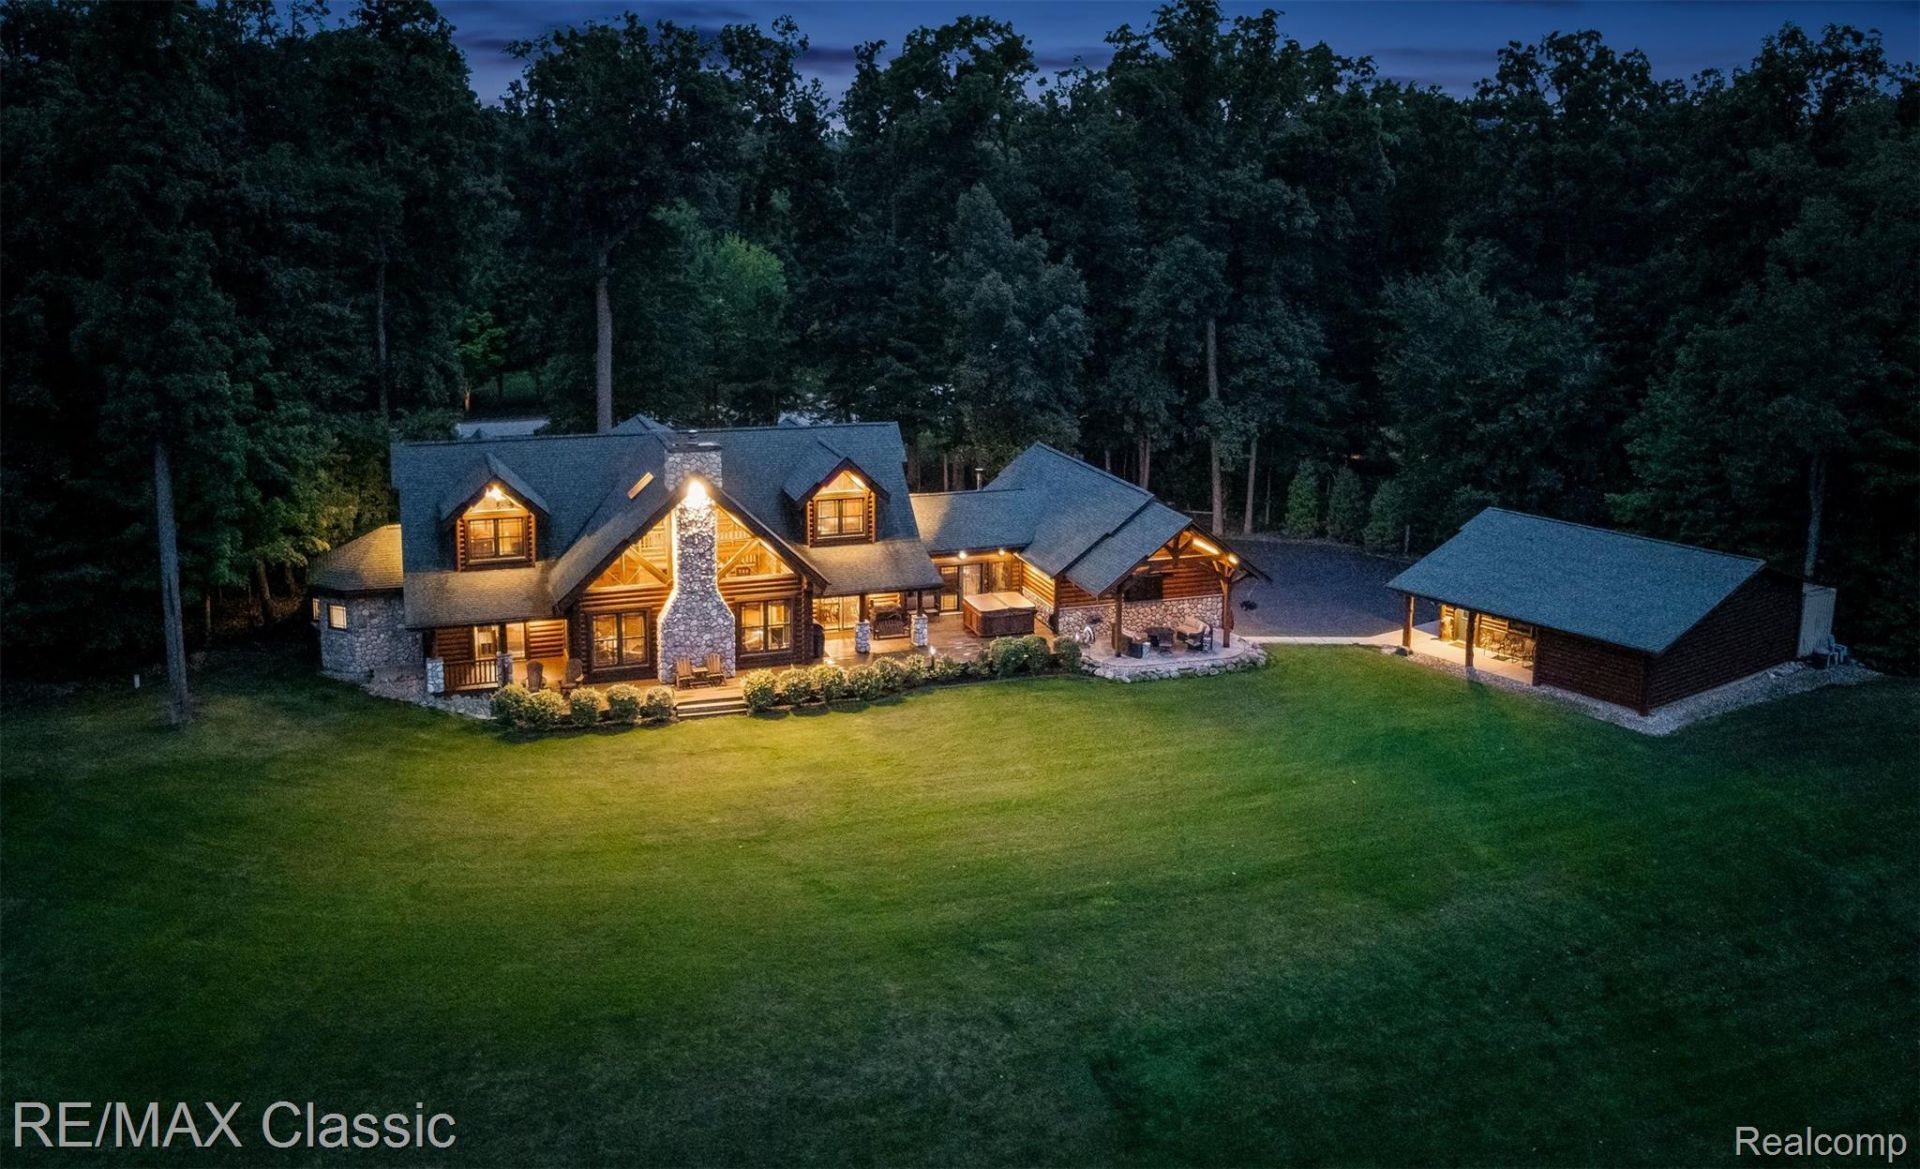
Absolutely Stunning custom log home built by the owner who is also the owner of the log home company and every detail shows. Its a true showcase of craftsmanship. The great room stuns with soaring ceilings, gorgeous timber truss detail and Soaring Windows, while graceful arched doorways flow throughout the home. Geothermal Heating and Cooling, 5 spacious bedrooms including a 1st Floor Owner's Suite, and 2 bedrooms upstairs bedrooms both have a private en-suite full baths. Luxurious owner's suite w/Full Bath Featuring Jetted Tub, Dual Vanities and an Oversized Walk In Shower. Enjoy the Large Doorwall to Step onto your own private covered pavilion with breathtaking views All Year 'Round. Gourmet Island kitchen w/Stainless Steel Appliances and Gorgeous View. Open to Dining with Doorwall out to even more covered Patio for Grills and Sitting Area wrapping around to another Covered Patio w/outdoor living complete w/separate TV lounge area, all under cover. 3 Car attached garage w/Loft plus a detached, heated two-car garage and workshop offers room for every vehicle, project, and passion. This is log home is sure to enhance you life, living at its finest. Enjoy the sspecial noted featured such as tall ceilings, archway doorways, all doorways are 36 wide for accessibility, a timber frame pavilion, and so many other custom items. Designed with an open concept integrating the kitchen, dining, and great room as one open space. Features also include a 2nd style family room and one the 1st floor as well. New Roof 2020.
Property Features
Property Type: Residential - Single Family
Basement: Daylight, Finished, Full
Basement: Yes
Garage: 5.5 car attached
Heating: Forced Air, Geothermal
Home Style: Colonial, Log Home
Lot Size: 2.43 Acres
Roof Type: Asphalt
Stories: 1.5
Taxes: $12,427
Year Built: 2002
Feature Descriptions
Days on Site: 33
Exterior: Log, Stone
Lot Dimensions: 294x440x130x95x112xirr
Parcel#: R01813252045
Parking: Twoand Half Car Garage, Three Car Garage, Attached, Direct Access, Driveway, Electricityin Garage, Heated Garage, Garage Door Opener, Oversized, Side Entrance
Parking Notes: Twoand Half Car Garage, Three Car Garage, Attached
Patio/Porch: Covered, Deck, Patio, Porch, Terrace
Sewer: Septic Tank
Summer Tax: 9501
Water: Well
Winter Tax: 2926.34
Room Sizes
Game Room: 25 X 23
Bedroom: 15 X 15
Laundry: 13 X 6
Family Room: 17 X 19
Primary Bedroom: 17 X 14
Great Room: 25 X 19
Dining Room: 14 X 11
Kitchen: 15 X 14
Library: 10 X 10
Local Schools
School District: Saline
Listed By / Shown By
Listed By
Agency Name: RE/MAX Classic
Agency Phone: 2483483000
Shown By
Agent Name: Linda Strang
Agent Phone: (517) 546-5681
Agency Title: Griffith Realty

Estimate Your Payment
Estimated Payment
$ 4,282.81 per month $2,870.98 Principal & Interest $1,035.58 Property Tax $376.25 Homeowner's InsuranceChange Payment Information

IDX provided courtesy of Realcomp II Ltd.
©2021 Realcomp II Ltd. Shareholders
Privacy Policy / DMCA Notice / ADA Accessibility


This site is hosted, designed and copyright
© 1994 - 2026 by
Delta Media Group, Inc. -- Patent Pending --
4489 Clara Louise Ct | MLS# 20261060567
This single family home located at 4489 Clara Louise Ct, Saline Township, Mi 48176 is currently listed for sale with an asking price of $1,290,000. This property was built in 2002 and has 5 bedrooms and 3 full and 2 partial baths with 5235 sq. ft. Clara Louise Ct is located in the O A K P A R K E S T A T E S S U B N O 3 subdivision within the Saline school district. Search O A K P A R K E S T A T E S S U B N O 3 real estate on lastrang.griffithrealty.com today.