LindaStrang

BEDS3
BATHS1 full 1 partial
SQUARE FEET1,299
MLS#20261063523
STATUSPending
PROPERTY TYPEResidential - Single Family
SUBDIVISIONA E R O G A R D E N S
SCHOOLClawson
Property Description
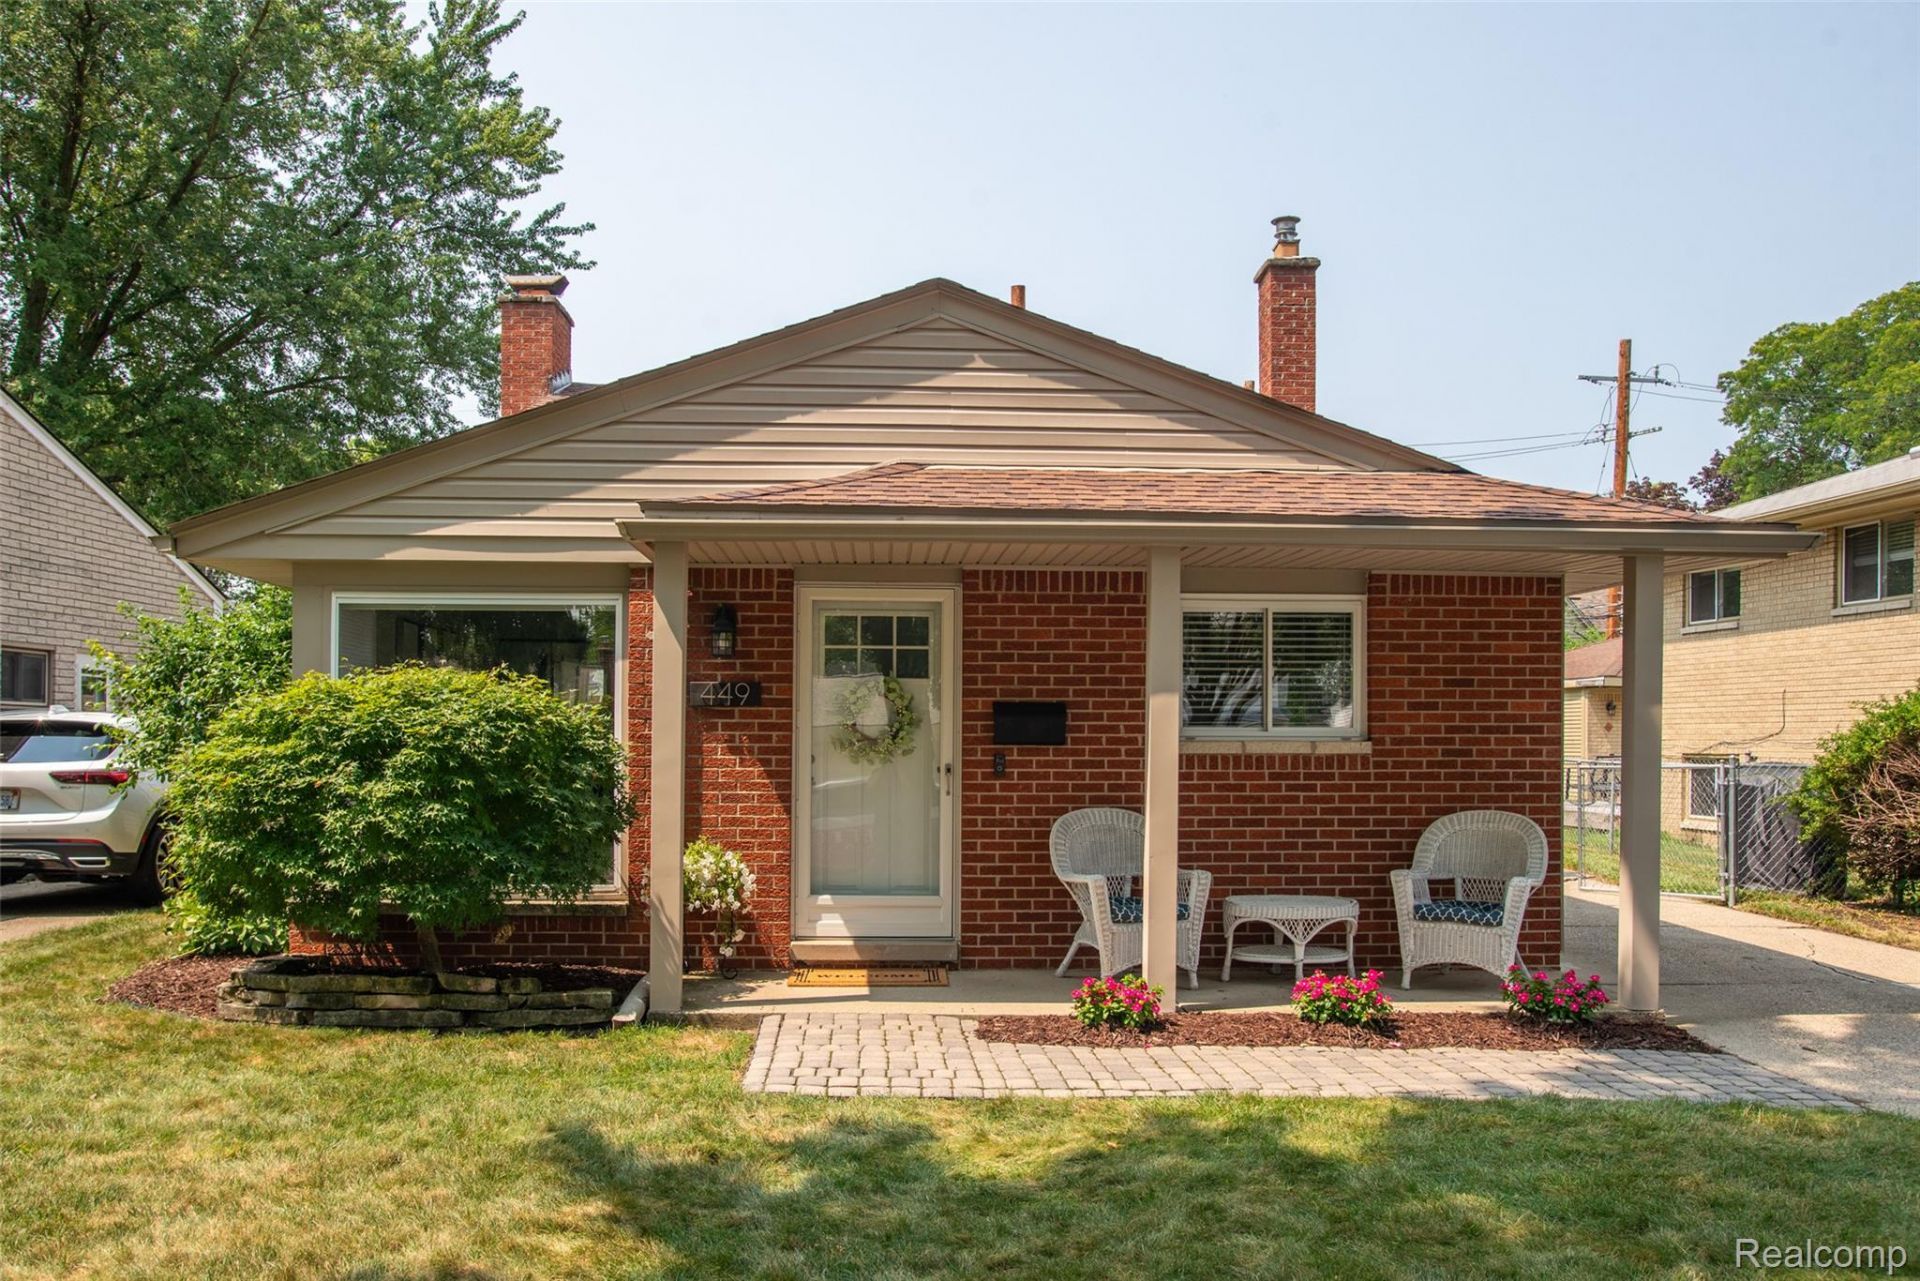
Ready to walk in and feel like home? From morning coffee in the beautiful kitchen to cozy evenings by the fireplace and gatherings in the backyard, this beautifully updated home offers a setting you'll be proud to call your own. The kitchen features rich walnut cabinetry, granite countertops, a tile backsplash, and stainless steel appliances. The bedrooms showcase beautiful hardwood floors, while the remodeled main bathroom features a beautifully updated shower and bath area. The warm and spacious family room is perfect for quiet nights in, movie nights, or entertaining friends and family. Come experience the warmth, updates, and possibilities this home has to offer, and schedule your private showing today. Your next chapter could start right here!
Property Features
Property Type: Residential - Single Family
Cooling: Central Air
Garage: 2.5
Heating: Forced Air, Natural Gas
Home Style: Split Level
Lot Size: 0.14 Acres
Roof Type: Asphalt
Taxes: $6,296
Year Built: 1968
Feature Descriptions
Appliances: Built In Gas Oven, Dishwasher, Disposal, Dryer, Free Standing Gas Range, Free Standing Refrigerator, Microwave, Stainless Steel Appliances, Washer
Days on Site: 23
Exterior: Brick, Vinyl Siding
Lot Dimensions: 46.89X125.79
Parcel#: 2033352017
Parking: Twoand Half Car Garage, Detached
Parking Notes: Twoand Half Car Garage, Detached
Patio/Porch: Covered, Patio, Porch
Sewer: Public Sewer
Summer Tax: 6027
Water: Public
Winter Tax: 269
Room Sizes
Living Room: 13 X 13
Kitchen: 11 X 13
Bedroom: 9 X 8
Bath Full: 10 X 7
Family Room: 16 X 18
Laundry: 7 X 7
Bath Lav: 4 X 7
Local Schools
School District: Clawson
Listed By / Shown By
Listed By
Agency Name: KW Professionals
Agency Phone: 7344594700
Shown By
Agent Name: Linda Strang
Agent Phone: (517) 546-5681
Agency Title: Griffith Realty

Estimate Your Payment
Estimated Payment
$ 1,342.77 per month $723.31 Principal & Interest $524.67 Property Tax $94.79 Homeowner's InsuranceChange Payment Information

IDX provided courtesy of Realcomp II Ltd.
©2021 Realcomp II Ltd. Shareholders
Privacy Policy / DMCA Notice / ADA Accessibility


This site is hosted, designed and copyright
© 1994 - 2026 by
Delta Media Group, Inc. -- Patent Pending --
449 N Webik Avenue | MLS# 20261063523
This single family home located at 449 N Webik Avenue, Clawson, Mi 48017 is currently listed for sale with an asking price of $325,000. This property was built in 1968 and has 3 bedrooms and 1 full and 1 partial baths with 1299 sq. ft. N Webik Avenue is located in the A E R O G A R D E N S subdivision within the Clawson school district. Search A E R O G A R D E N S real estate on lastrang.griffithrealty.com today.