LindaStrang

BEDS4
BATHS3 full 2 partial
SQUARE FEET5,086
MLS#20261068673
STATUSActive
PROPERTY TYPERental - Single Family
SUBDIVISIONM O R G A N P I N E S
SCHOOLLakeOrion
Property Description
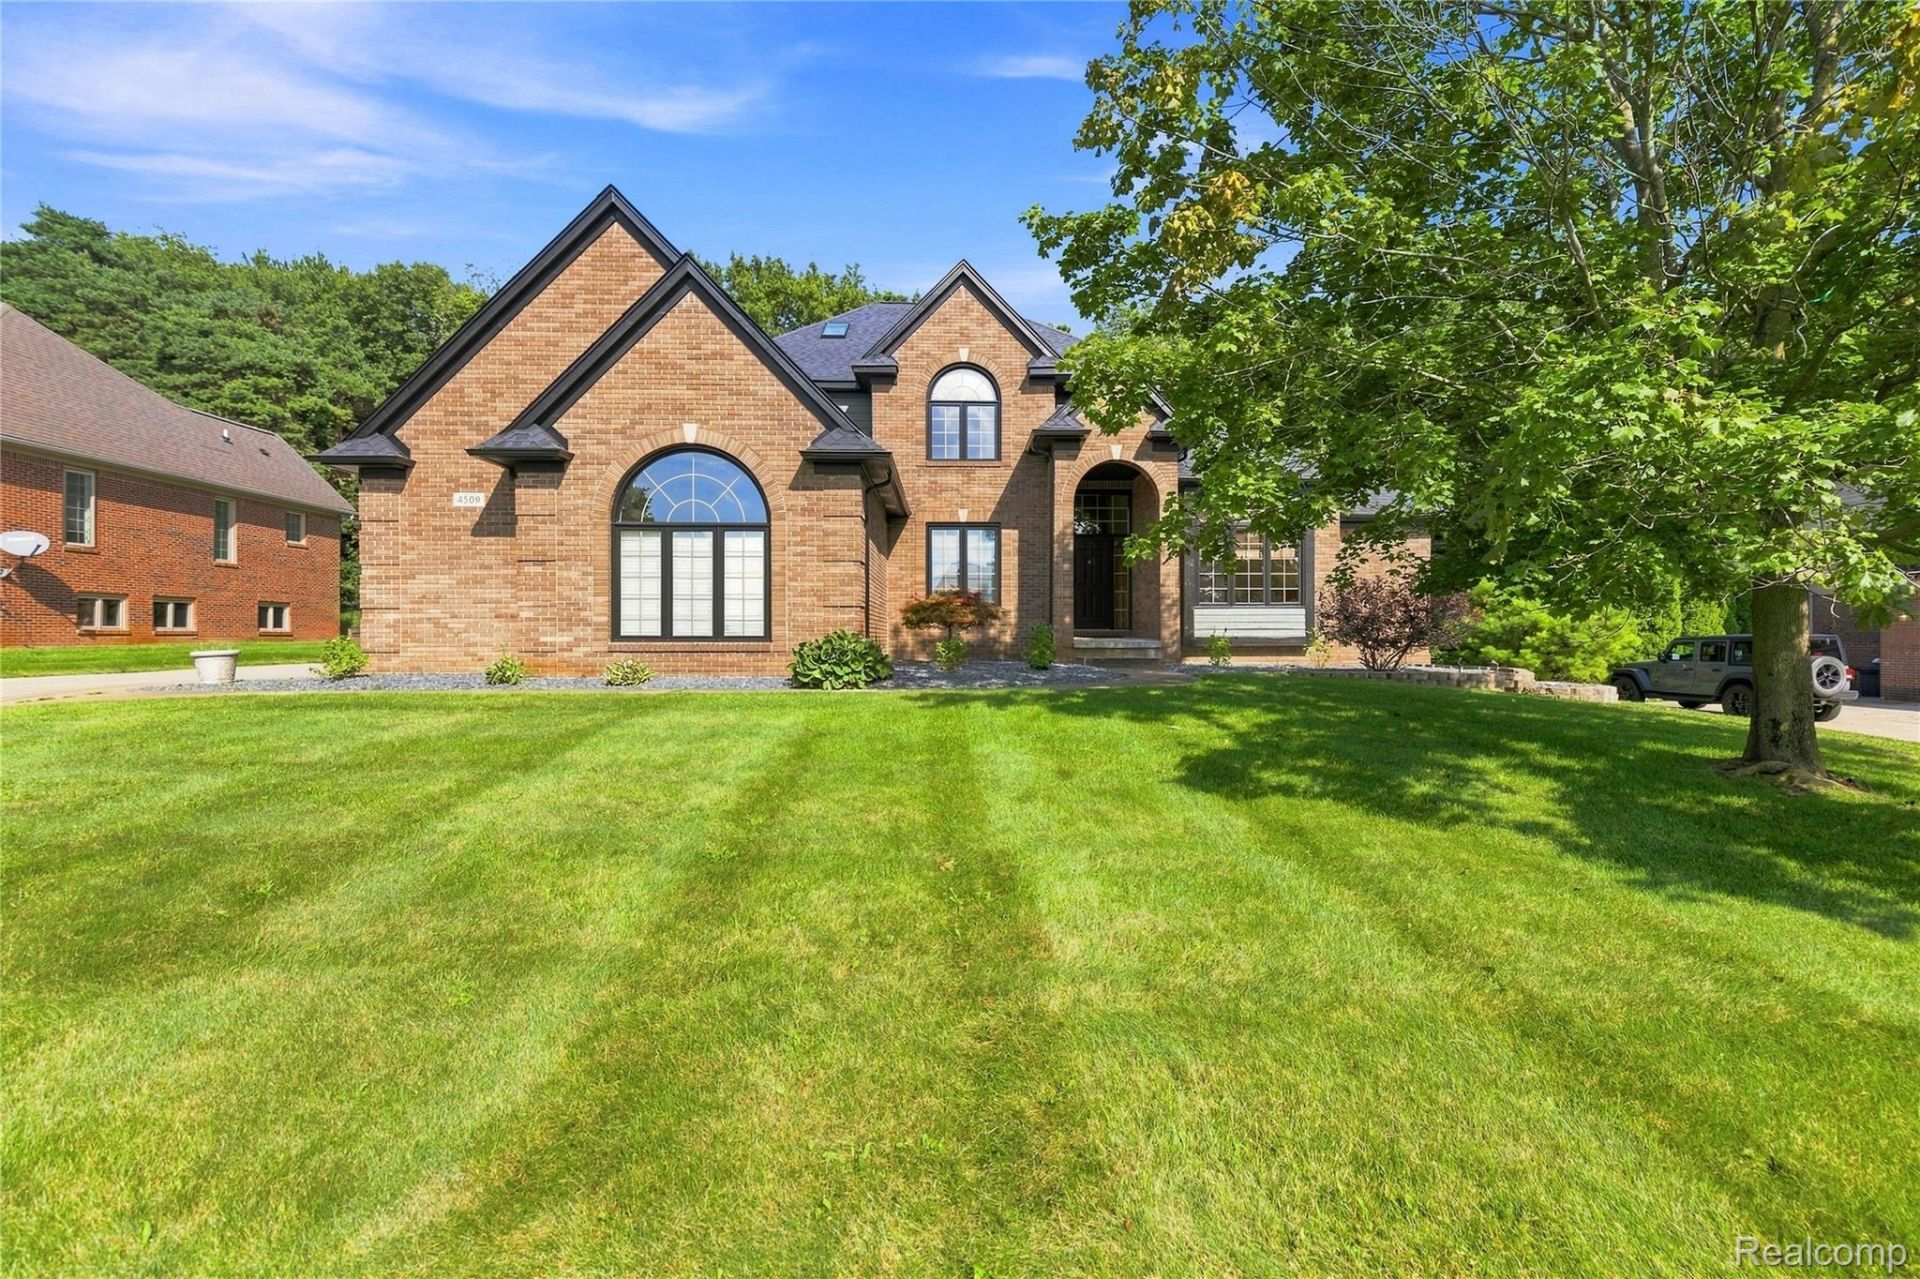
TWO PRIMARY SUITES! Welcome to 4509 Peppermill Ln. in Orion Township! This beautifully maintained, move-in-ready home offers 4 bedrooms, 3 full baths, and 2 half baths, with a desirable layout featuring two spacious master suites. The first-floor master offers privacy and convenience, while the upstairs master features a private full bath and walk-in closet-ideal for multigenerational living, guests, or a private retreat.The open-concept main level features a spacious family room with a stunning two-story ceiling. The huge kitchen offers granite countertops, abundant cabinetry, and all appliances, including a Samsung Bespoke refrigerator (2023). A granite dry bar next to the guest bathroom is perfect for entertaining. First-floor laundry includes washer and dryer.The finished basement offers additional living and entertaining space with a second kitchen, stove, refrigerator, theater room, and half bath-perfect for guests, movie nights, or extended family.Extensive updates include 2026 exterior paint, siding, windows, doors, interior paint, new LVP flooring on the first level, landscaping, brick landscaping around the deck, and deck staining. Recessed lighting updated in 2025. Furnace, A/C and humidifier (2024); sump pump, Culligan water softener with RO filter, and water filter (2025); well tank and controller (2025); septic (2022), cleaned in 2025; roof (2017). Cedar deck rebuilt in 2023 with electrical connection. Fire sprinkler system.Conveniently located near Great Lakes Crossing, shopping, restaurants, and entertainment. Immediate occupancy! A rare opportunity to own a home with two master suites, a finished basement with second kitchen and theater room, and extensive updates. Don't miss it!Tenant must provide financials and background check. Copy of driver's license and social security card, 4 most recent pay stubs from all tenants. *First Months' Rent + 1 1/2 Months Security Deposit and 500 Non-Refundable Cleaning fee.
Property Features
Property Type: Rental - Single Family
Basement: Daylight, Finished
Basement: Yes
Cooling: Ceiling Fans, Central Air
Garage: 3
Heating: Forced Air, Natural Gas
Home Style: Colonial, Split Level
Lot Size: 0.41 Acres
Roof Type: Asphalt
Taxes: $0
Year Built: 1999
Feature Descriptions
Appliances: Dishwasher, Disposal, Dryer, Free Standing Gas Range, Free Standing Refrigerator, Microwave, Washer
Days on Site: 10
Exterior: Brick, Wood Siding
Fireplace: Family Room
HOA Fee: 100/ Annually
Lot Dimensions: 100 X 177
Parcel#: 0931428007
Parking: Three Car Garage, Attached
Parking Notes: Three Car Garage, Attached
Patio/Porch: Deck
Pets Allowed: Yes
Security: Fire Sprinkler System, Smoke Detectors
Sewer: Septic Tank
Water: Well
Room Sizes
Bath Full: 12 X 6
Bath Lav: 7 X 5
Primary Bathroom: 9 X 8
Bedroom: 11 X 15
Primary Bedroom: 12 X 17
Great Room: 21 X 18
Dining Room: 15 X 11
Kitchen: 25 X 20
Library: 15 X 11
Laundry: 8 X 9
Local Schools
School District: LakeOrion
Listed By / Shown By
Listed By
Agency Name: 1st Choice Realty Inc
Agency Phone: 5863839001
Shown By
Agent Name: Linda Strang
Agent Phone: (517) 546-5681
Agency Title: Griffith Realty


IDX provided courtesy of Realcomp II Ltd.
©2021 Realcomp II Ltd. Shareholders
Privacy Policy / DMCA Notice / ADA Accessibility


This site is hosted, designed and copyright
© 1994 - 2026 by
Delta Media Group, Inc. -- Patent Pending --
4509 Peppermill Lane | MLS# 20261068673
This property located at 4509 Peppermill Lane, Lake Orion Village, Mi 48359 is currently listed for rent with an asking price of $5,000 / Monthly. Peppermill Lane is located within the LakeOrion school district. Search Lake Orion Village real estate on lastrang.griffithrealty.com today.