LindaStrang

BEDS3
BATHS3 full 2 partial
SQUARE FEET4,678
MLS#20261036678
STATUSActive
PROPERTY TYPEResidential - Single Family
SUBDIVISIONV I L L A G E O F C O L U M B I A V I L L E O R I G I N A L
SCHOOLLakeville
Property Description
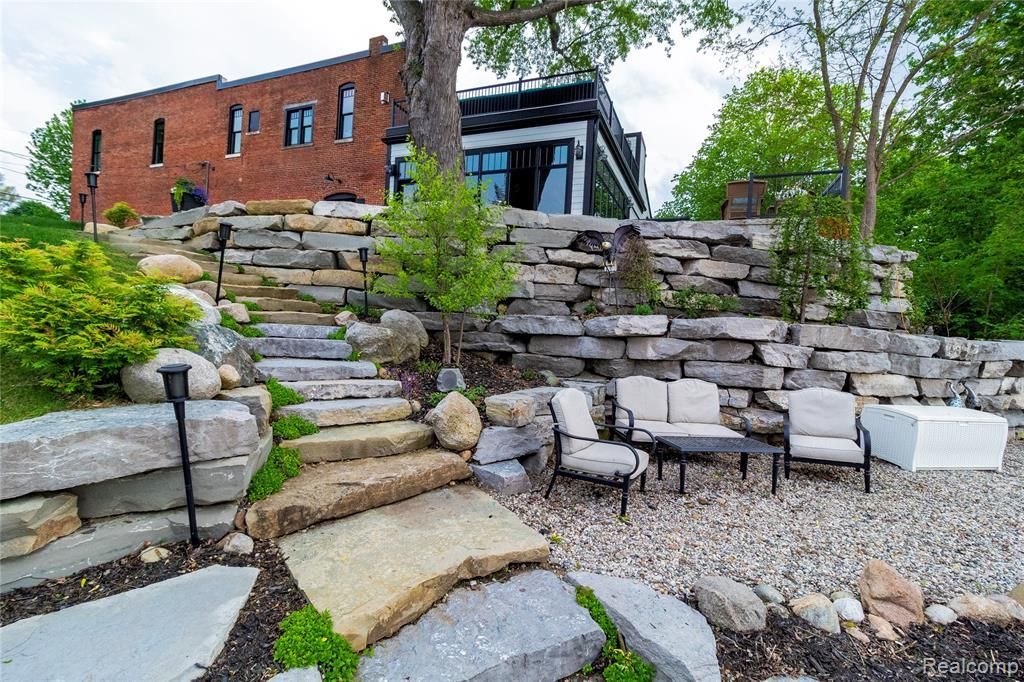
Custom waterfront home offering a rare combination of privacy, recreation, and entertaining space in a small-town setting. This iconic Columbiaville building has been converted into a residential home with a large addition, this unique property sits on two city lots with no neighboring homes in lakeview sight and overlooks an excellent walleye fishing area. The home features 3 bedrooms, 3 full baths, and 2 half baths, including both first- and second-floor primary suites. Inside, you'll find custom kitchens with custom countertops, a chef's kitchen with oversized pantry with extra fridge & freezer plus an Ice maker, dedicated coffee bar area, upstairs full wet bar, two gas fireplaces, and extensive updates including all new electrical and plumbing, three new furnaces, new windows within the last five years, new appliances, reverse osmosis system, two on-demand water heaters, heated shop floors, and new roofing including a flat roof with a 20-year warranty. The outdoor entertaining areas are equally impressive with a large upper waterfront patio, expansive lower patio, hidden fire pit patio built into the rock wall at the water's edge, professionally landscaped hardscape, docks, pontoon hoist, and jet ski hoist. Small boats and jet skis can access the big all-sports water while the pontoon can travel far upriver for a private leisurely cruise. Additional features include a heated slab in the new garage, dry basement storage.
Property Features
Property Type: Residential - Single Family
Basement: Yes
Basement: Partial, Unfinished
Cooling: Ceiling Fans, Central Air
Garage: 3
Heating: Forced Air, High Efficiency Sealed Combustion, Nat
Home Style: Farmhouse, Italianate, Other
Lot Size: 0.42 Acres
Roof Type: Asphalt, Rubber
Stories: 2.0
Taxes: $3,382
Year Built: 1900
Amenities
Awnings
Balcony
Feature Descriptions
Appliances: Dishwasher, Dryer, Free Standing Freezer, Free Standing Gas Range, Free Standing Refrigerator, Ice Maker, Microwave, Range Hood, Washer, Wine Cooler, Washer Dryer Allin One
Body of Water: Flint River - Holloway Reservoir
Days on Site: 110
Exterior: Brick, Other
Fireplace: Family Room, Living Room
Laundry: Laundry Room
Lot Dimensions: Irregular
Parcel#: 04335100160
Parking: Three Car Garage, Attached, Direct Access, Electricityin Garage, Garage Faces Front, Garage Door Opener, Workshop In Garage
Parking Notes: Three Car Garage, Attached, Direct Access, Electri
Patio/Porch: Covered, Patio, Terrace
Pets Allowed: Yes
Sewer: Public Sewer
Summer Tax: 1250
Water: Public
Water Features: All Sports Lake, Lake Front, Navigable Water, Private Water Frontage, River Front, Waterfront
Window: EnergyStarQualifiedWindows
Winter Tax: 2132
Room Sizes
Family Room: 19 X 40
Dining Room: 19 X 30
Living Room: 19 X 29
Butlers Pantry: 11 X 18
Primary Bedroom: 19 X 16
Primary Bathroom: 8 X 9
Bedroom: 12 X 15
Bath Full: 8 X 7
Bath Lav: 5 X 7
Laundry: 5 X 7
Local Schools
School District: Lakeville
Listed By / Shown By
Listed By
Agency Name: Realty Executives Main St LLC
Agency Phone: 8106671700
Shown By
Agent Name: Linda Strang
Agent Phone: (517) 546-5681
Agency Title: Griffith Realty

Estimate Your Payment
Estimated Payment
$ 2,798.81 per month $2,225.34 Principal & Interest $281.83 Property Tax $291.64 Homeowner's InsuranceChange Payment Information

IDX provided courtesy of Realcomp II Ltd.
©2021 Realcomp II Ltd. Shareholders
Privacy Policy / DMCA Notice / ADA Accessibility


This site is hosted, designed and copyright
© 1994 - 2026 by
Delta Media Group, Inc. -- Patent Pending --
4520 Water Street | MLS# 20261036678
This single family home located at 4520 Water Street, Columbiaville Village, Mi 48421 is currently listed for sale with an asking price of $999,900. This property was built in 1900 and has 3 bedrooms and 3 full and 2 partial baths with 4678 sq. ft. Water Street is located in the V I L L A G E O F C O L U M B I A V I L L E O R I G I N A L subdivision within the Lakeville school district. Search V I L L A G E O F C O L U M B I A V I L L E O R I G I N A L real estate on lastrang.griffithrealty.com today.