LindaStrang

BEDS4
BATHS2 full 1 partial
SQUARE FEET3,311
MLS#20261070447
STATUSPending
PROPERTY TYPEResidential - Single Family
SUBDIVISIONG R E E N B R O O K V I L L A G E S U B 1
SCHOOLWayneWestland
Property Description
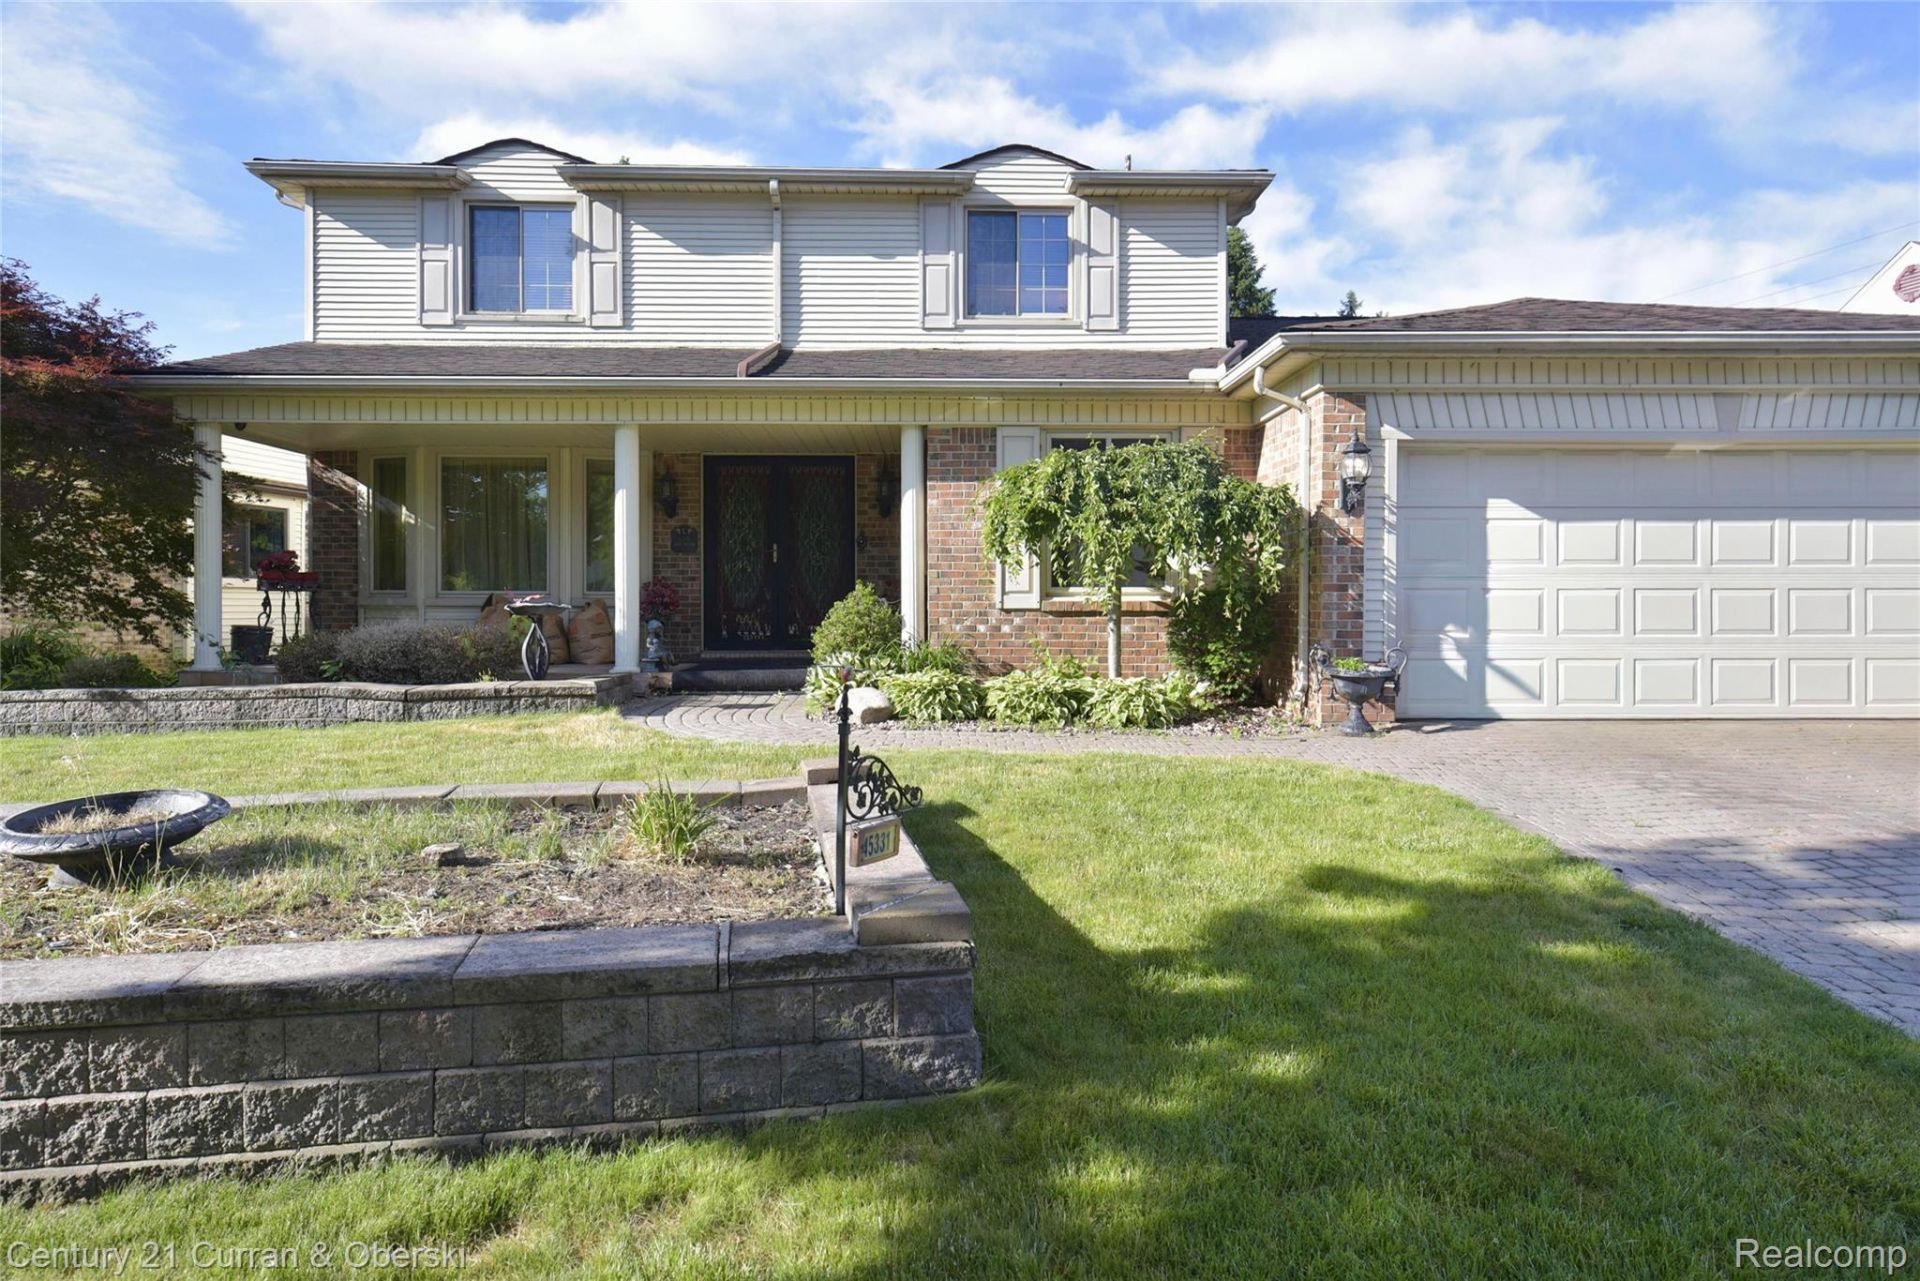
Welcome to 4bd 2.5 bath Colonial Canton Township home also featuring several additional rooms on main floor and finished basement along with huge yard with patio and additional shed for more storage. Attached garage for car enthusiasts as well with side entrance as well, minutes away from every shopping need and parks for every member of family as well. Each bedroom has spacious closets, and main room has private bath, finished basement with tons of space since laundry is on main floor ready for any activity as well. Estate in progress so bring favorite collector out or schedule to attend. Appliances can be included as well but Stained glass not included in sale. BATVAI.
Property Features
Property Type: Residential - Single Family
Basement: Yes
Basement: Finished, Full
Cooling: Ceiling Fans, Central Air
Garage: 2 car attached
Heating: Forced Air, Natural Gas
Home Style: Colonial
Lot Size: 0.23 Acres
Roof Type: Asphalt
Stories: 2.0
Taxes: $4,951
Year Built: 1979
Feature Descriptions
Days on Site: 3
Exterior: Brick
Fireplace: Living Room
HOA Fee: 120/ Annually
Lot Dimensions: 70.47X172.57
Parcel#: 71106010119000
Parking: Two Car Garage, Attached, Electricityin Garage
Parking Notes: Two Car Garage, Attached, Electricityin Garage
Patio/Porch: Covered, Patio
Pets Allowed: Cats Ok, Dogs Ok, Yes
Sewer: Public Sewer, Sewer At Street
Summer Tax: 1935
Water: Public, Waterat Street
Winter Tax: 3016
Room Sizes
Bedroom: 14 X 10
Living Room: 20 X 14
Dining Room: 13 X 11
Bonus Room: 11 X 9
Kitchen: 14 X 9
Sitting Room: 15 X 15
Bath Lav: 5 X 4
Breakfast Nook Room: 15 X 9
Laundry: 11 X 5
Bath Full: 7 X 5
Local Schools
School District: WayneWestland
Listed By / Shown By
Listed By
Agency Name: Century 21 Curran & Oberski
Agency Phone: 3132747200
Shown By
Agent Name: Linda Strang
Agent Phone: (517) 546-5681
Agency Title: Griffith Realty

Estimate Your Payment
Estimated Payment
$ 1,356.55 per month $834.59 Principal & Interest $412.58 Property Tax $109.38 Homeowner's InsuranceChange Payment Information

IDX provided courtesy of Realcomp II Ltd.
©2021 Realcomp II Ltd. Shareholders
Privacy Policy / DMCA Notice / ADA Accessibility


This site is hosted, designed and copyright
© 1994 - 2026 by
Delta Media Group, Inc. -- Patent Pending --
45331 Rector Drive | MLS# 20261070447
This single family home located at 45331 Rector Drive , Canton Township, Mi 48188 is currently listed for sale with an asking price of $375,000. This property was built in 1979 and has 4 bedrooms and 2 full and 1 partial baths with 3311 sq. ft. Rector Drive is located in the G R E E N B R O O K V I L L A G E S U B 1 subdivision within the WayneWestland school district. Search G R E E N B R O O K V I L L A G E S U B 1 real estate on lastrang.griffithrealty.com today.