LindaStrang

BEDS2
BATHS2 full
SQUARE FEET1,933
MLS#20261086424
STATUSActive
PROPERTY TYPEResidential - Condominium
SUBDIVISIONG L E N S- C A M B R I D G E
SCHOOLPlymouthCanton
Property Description
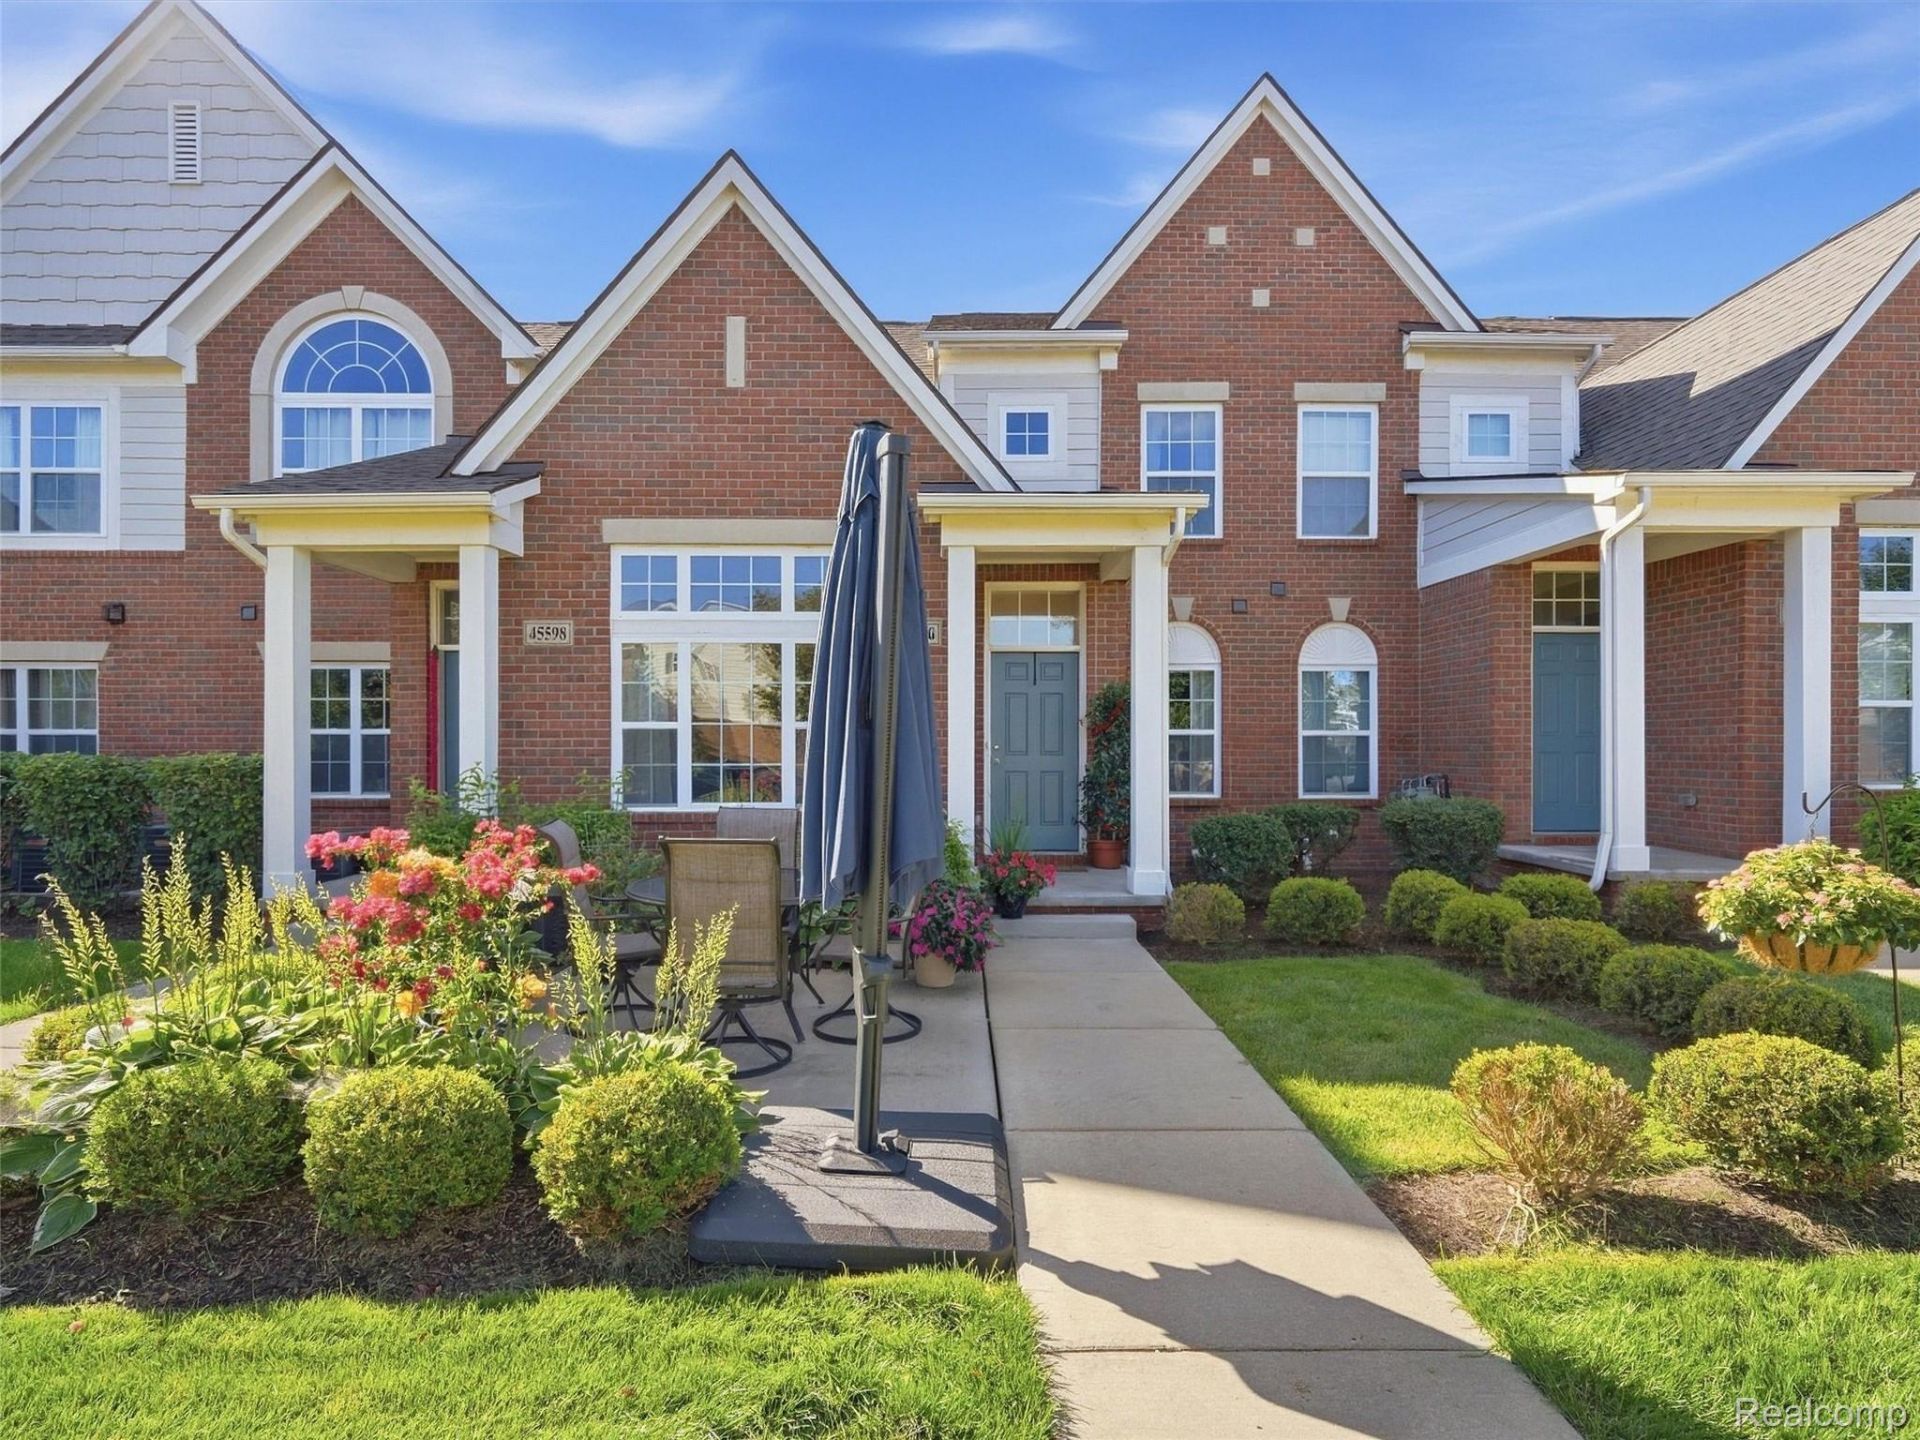
Welcome home to this beautifully appointed ranch-style condo, built with today's discerning buyer in mind. From the moment you step inside, soaring vaulted ceilings in the family room set the tone, anchored by a cozy gas fireplace and bathed in natural light from oversized windows. The open concept floor plan flows effortlessly into a spacious kitchen, perfect for both everyday living and entertaining. Gleaming granite countertops, crisp white shaker cabinetry, and a generous nook area make this kitchen as functional as it is beautiful. Retreat to the primary suite, featuring a large walk-in closet and en-suite bath with dual sinks, an upgraded granite vanity, and a stall shower. Need more space? Head downstairs to the finished lower level complete head to toe great for additional entertainment space. Outside, enjoy your morning coffee or unwind in the evening on the inviting front porch, and never worry about parking with your attached two-car garage. This one checks every box of modern finishes, thoughtful layout, and low maintenance ranch living.
Property Features
Property Type: Residential - Condominium
Basement: Yes
Basement: Daylight, Finished
Cooling: Central Air
Garage: 2 car attached
Heating: Forced Air, Natural Gas
Home Style: Ranch
Roof Type: Asphalt
Taxes: $6,831
Year Built: 2020
Feature Descriptions
Appliances: Dishwasher, Dryer, Free Standing Electric Range, Free Standing Refrigerator, Microwave, Washer
Exterior: Brick
Fireplace: Living Room
HOA Fee: 400/ Monthly
Parcel#: 71061040065000
Parking: Two Car Garage, Attached, Direct Access, Electricityin Garage
Parking Notes: Two Car Garage, Attached, Direct Access, Electrici
Patio/Porch: Porch
Pets Allowed: Call
Sewer: Public Sewer
Summer Tax: 2999
Water: Public
Winter Tax: 3832
Room Sizes
Bedroom: 11 X 14
Primary Bedroom: 11 X 16
Breakfast Nook Room: 12 X 13
Kitchen: 9 X 11
Laundry: 6 X 8
Living Room: 12 X 16
Local Schools
School District: PlymouthCanton
Listed By / Shown By
Listed By
Agency Name: KW Domain
Agency Phone: 2485900800
Shown By
Agent Name: Linda Strang
Agent Phone: (517) 546-5681
Agency Title: Griffith Realty

Estimate Your Payment
Estimated Payment
$ 1,387.10 per month $723.09 Principal & Interest $569.25 Property Tax $94.76 Homeowner's InsuranceChange Payment Information

IDX provided courtesy of Realcomp II Ltd.
©2021 Realcomp II Ltd. Shareholders
Privacy Policy / DMCA Notice / ADA Accessibility


This site is hosted, designed and copyright
© 1994 - 2026 by
Delta Media Group, Inc. -- Patent Pending --
45590 Aragon Lane | MLS# 20261086424
This condo located at 45590 Aragon Lane , Canton Township, Mi 48187 is currently listed for sale with an asking price of $324,900. This property was built in 2020 and has 2 bedrooms and 2 full baths with 1933 sq. ft. Aragon Lane is located in the G L E N S- C A M B R I D G E subdivision within the PlymouthCanton school district. Search G L E N S- C A M B R I D G E real estate on lastrang.griffithrealty.com today.