LindaStrang

BEDS3
BATHS1 full
SQUARE FEET1,768
MLS#20261070502
STATUSActive
PROPERTY TYPEResidential - Single Family
SUBDIVISIONS U S A N E S T A T E S
SCHOOLWalledLake
Property Description
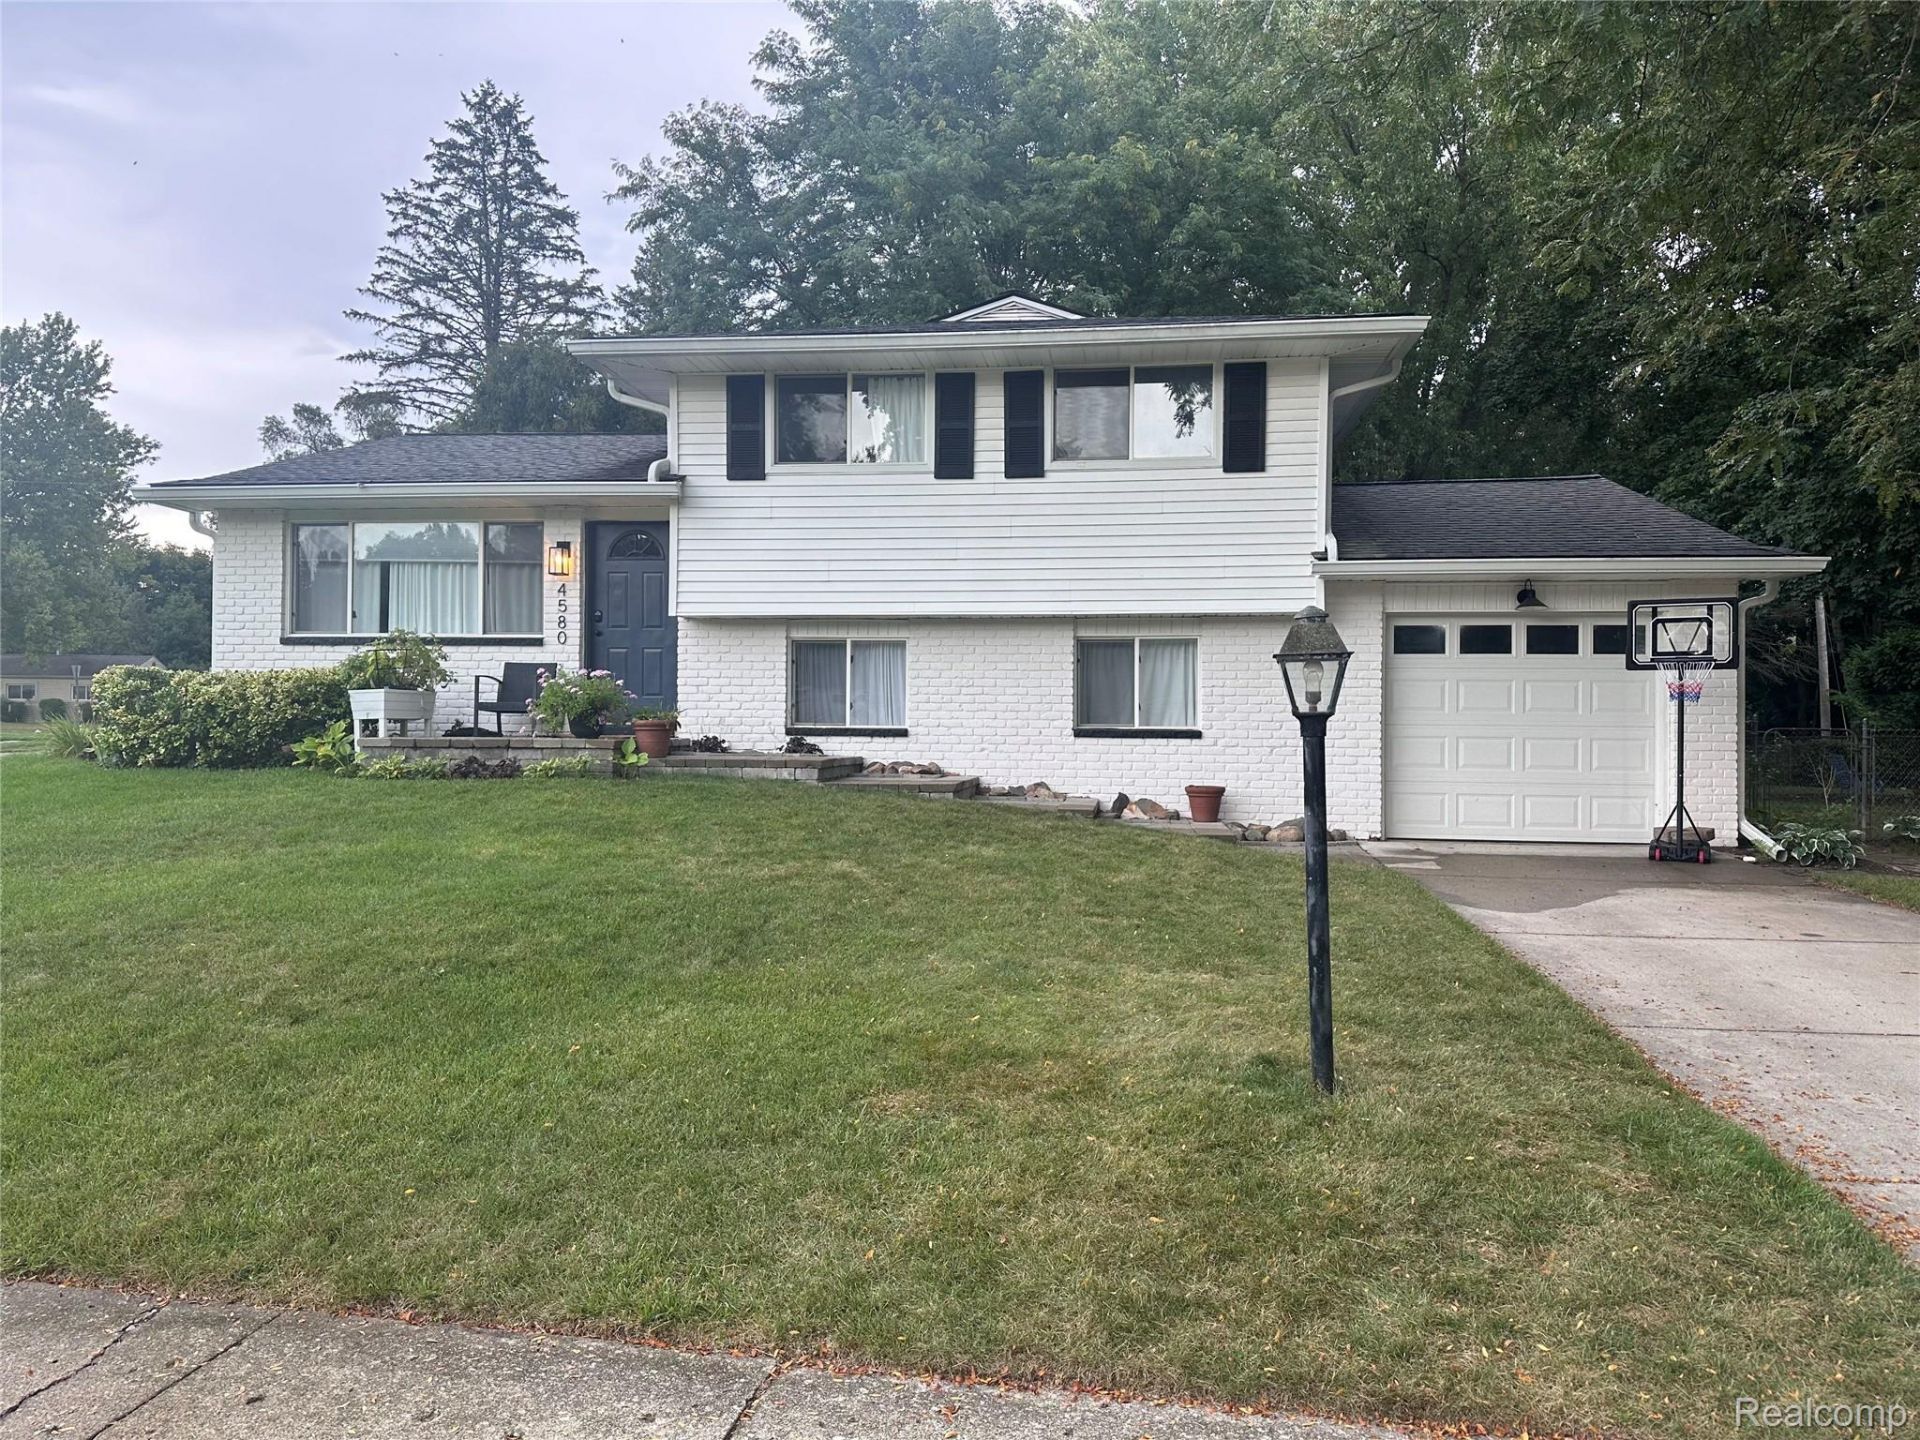
This gorgeous 3-bedroom tri-level is located on a spacious, prime corner lot in the award-winning Walled Lake School District, Minutes away from 12 Oaks mall. Featuring an open floor plan with new lower-level flooring, fresh carpet, tankless water heater, updated septic field, and a new deck. All appliances stay - just move right in! Enjoy a private, fenced backyard, perfect for relaxing summer evenings. No HOA this home a must-see!
Property Features
Property Type: Residential - Single Family
Basement: Partially Finished
Basement: Yes
Garage: 1 car attached
Heating: Electric, Wall Furnace
Home Style: Split Level
Lot Size: 0.24 Acres
Taxes: $3,916
Year Built: 1965
Feature Descriptions
Days on Site: 4
Exterior: Brick, Vinyl Siding
Lot Dimensions: 108X98
Parcel#: 1710305001
Parking: One Car Garage, Attached
Parking Notes: One Car Garage, Attached
Sewer: Septic Tank
Summer Tax: 2343
Water: Well
Winter Tax: 1573
Room Sizes
Primary Bedroom: 9 X 10
Bath Full: 12 X 10
Bedroom: 12 X 9
Local Schools
School District: WalledLake
Listed By / Shown By
Listed By
Agency Name: EXP Realty Main
Agency Phone: 8885017085
Shown By
Agent Name: Linda Strang
Agent Phone: (517) 546-5681
Agency Title: Griffith Realty

Estimate Your Payment
Estimated Payment
$ 1,270.30 per month $834.59 Principal & Interest $326.33 Property Tax $109.38 Homeowner's InsuranceChange Payment Information

IDX provided courtesy of Realcomp II Ltd.
©2021 Realcomp II Ltd. Shareholders
Privacy Policy / DMCA Notice / ADA Accessibility


This site is hosted, designed and copyright
© 1994 - 2026 by
Delta Media Group, Inc. -- Patent Pending --
4580 Chadsworth Street | MLS# 20261070502
This single family home located at 4580 Chadsworth Street , Commerce Township, Mi 48382 is currently listed for sale with an asking price of $375,000. This property was built in 1965 and has 3 bedrooms and 1 full baths with 1768 sq. ft. Chadsworth Street is located in the S U S A N E S T A T E S subdivision within the WalledLake school district. Search S U S A N E S T A T E S real estate on lastrang.griffithrealty.com today.