LindaStrang

BEDS4
BATHS2 full 1 partial
SQUARE FEET2,914
MLS#20261069237
STATUSActive
PROPERTY TYPEResidential - Single Family
SUBDIVISIONO U T E R D R I V E E S T A T E S S U B 2
SCHOOLMelvindaleAllenPk
Property Description
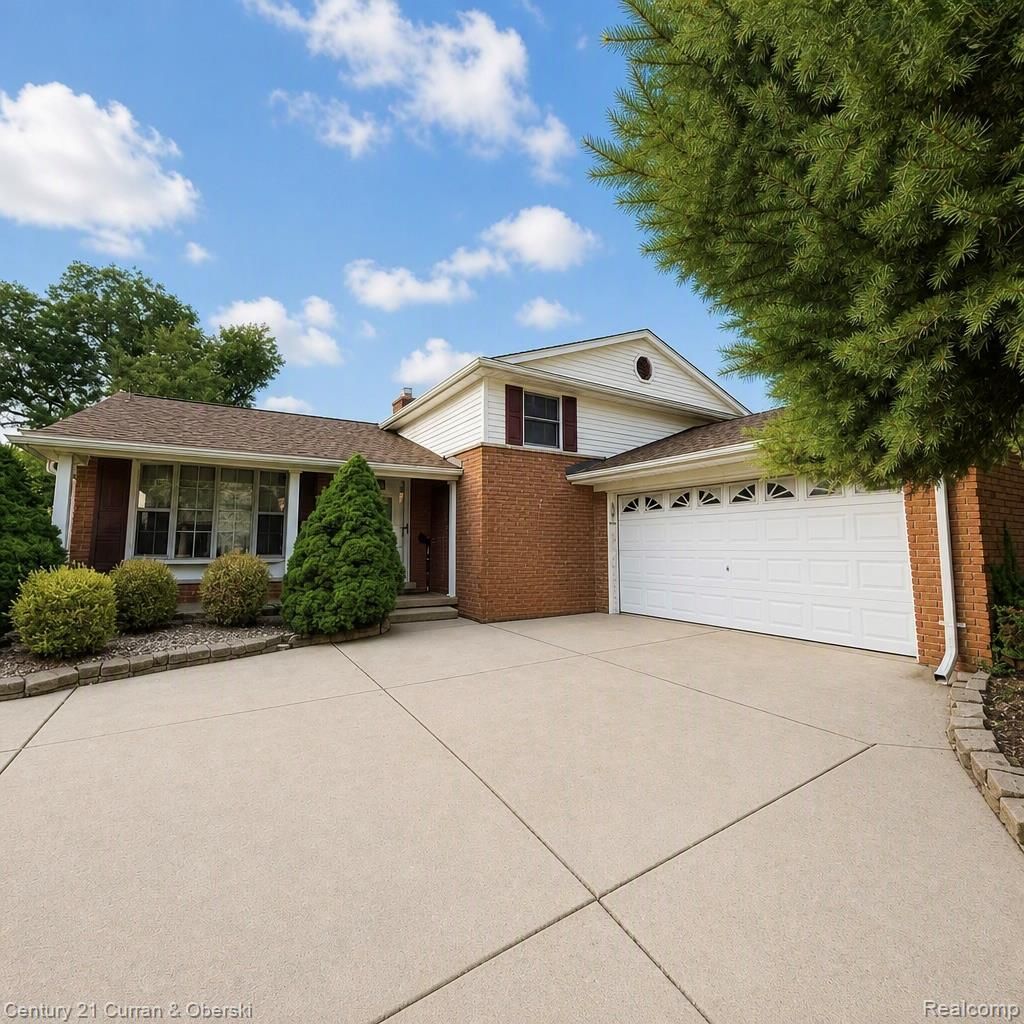
Beautiful 4-bedroom home located in the heart of the Princeton Estates community. This home is situated in a peaceful and convenient neighborhood with a welcoming atmosphere, and it's ready for new owners to create lasting memories in its spacious interior and large backyard - both a clean canvas to design the perfect indoor/outdoor living space for year-round activities.The large family room features a walk-out patio and a natural fireplace. Additional highlights include two full kitchens, two work benches, master bedroom, wall-to-wall closets, and a two-car garage that is fully drywalled with a textured finish and plenty of storage space throughout the home.Conveniently located near local schools, with the community park just minutes away.This street offers easy access to two main roads and sits just minutes from I-94, the Southfield Freeway, and I-75. Shopping options such as Target, Meijer, TJ Maxx, Sally's, Ulta, Home Depot, Lowe's, and numerous restaurants only minutes away.Exciting upcoming additions include The Hill's Phase III expansion, featuring seven new retail buildings currently under construction. Planned tenants include Shake Shack, Jersey Mike's, CAVA, Honeygrow, and El Car Wash, along with new access roads connecting Oakwood Blvd. and the Southfield Service Drive - adding long-term value and convenience for nearby homeowners.The possibilities are endless with this one.
Property Features
Property Type: Residential - Single Family
Basement: Daylight, Finished, Full
Basement: Yes
Garage: 2 car attached
Heating: Baseboard, Other Heating Source
Home Style: Split Level
Lot Size: 0.20 Acres
Taxes: $5,000
Year Built: 1962
Feature Descriptions
Days on Site: 7
Exterior: Brick, Vinyl Siding
Lot Dimensions: 68.88X125
Parcel#: 30003030211000
Parking: Two Car Garage, Attached
Parking Notes: Two Car Garage, Attached
Sewer: Public Sewer, Sewer At Street
Summer Tax: 4036
Water: Community, Public
Winter Tax: 964
Room Sizes
Living Room: 20 X 20
Kitchen: 20 X 15
Kitchen2nd: 20 X 15
Breakfast Nook Room: 12 X 10
Family Room: 25 X 25
Bath Full: 12 X 12
Bath Lav: 10 X 10
Primary Bedroom: 20 X 15
Bedroom: 12 X 12
Laundry: 10 X 10
Local Schools
School District: MelvindaleAllenPk
Listed By / Shown By
Listed By
Agency Name: Century 21 Curran & Oberski
Agency Phone: 3132747200
Shown By
Agent Name: Linda Strang
Agent Phone: (517) 546-5681
Agency Title: Griffith Realty

Estimate Your Payment
Estimated Payment
$ 1,410.97 per month $879.10 Principal & Interest $416.67 Property Tax $115.21 Homeowner's InsuranceChange Payment Information

IDX provided courtesy of Realcomp II Ltd.
©2021 Realcomp II Ltd. Shareholders
Privacy Policy / DMCA Notice / ADA Accessibility


This site is hosted, designed and copyright
© 1994 - 2026 by
Delta Media Group, Inc. -- Patent Pending --
4580 Parkside Boulevard | MLS# 20261069237
This single family home located at 4580 Parkside Boulevard, Allen Park, Mi 48101 is currently listed for sale with an asking price of $395,000. This property was built in 1962 and has 4 bedrooms and 2 full and 1 partial baths with 2914 sq. ft. Parkside Boulevard is located in the O U T E R D R I V E E S T A T E S S U B 2 subdivision within the MelvindaleAllenPk school district. Search O U T E R D R I V E E S T A T E S S U B 2 real estate on lastrang.griffithrealty.com today.