LindaStrang

BEDS3
BATHS1 full 1 partial
SQUARE FEET1,200
MLS#20261046963
STATUSPending
PROPERTY TYPEResidential - Single Family
SCHOOLMillington
Property Description
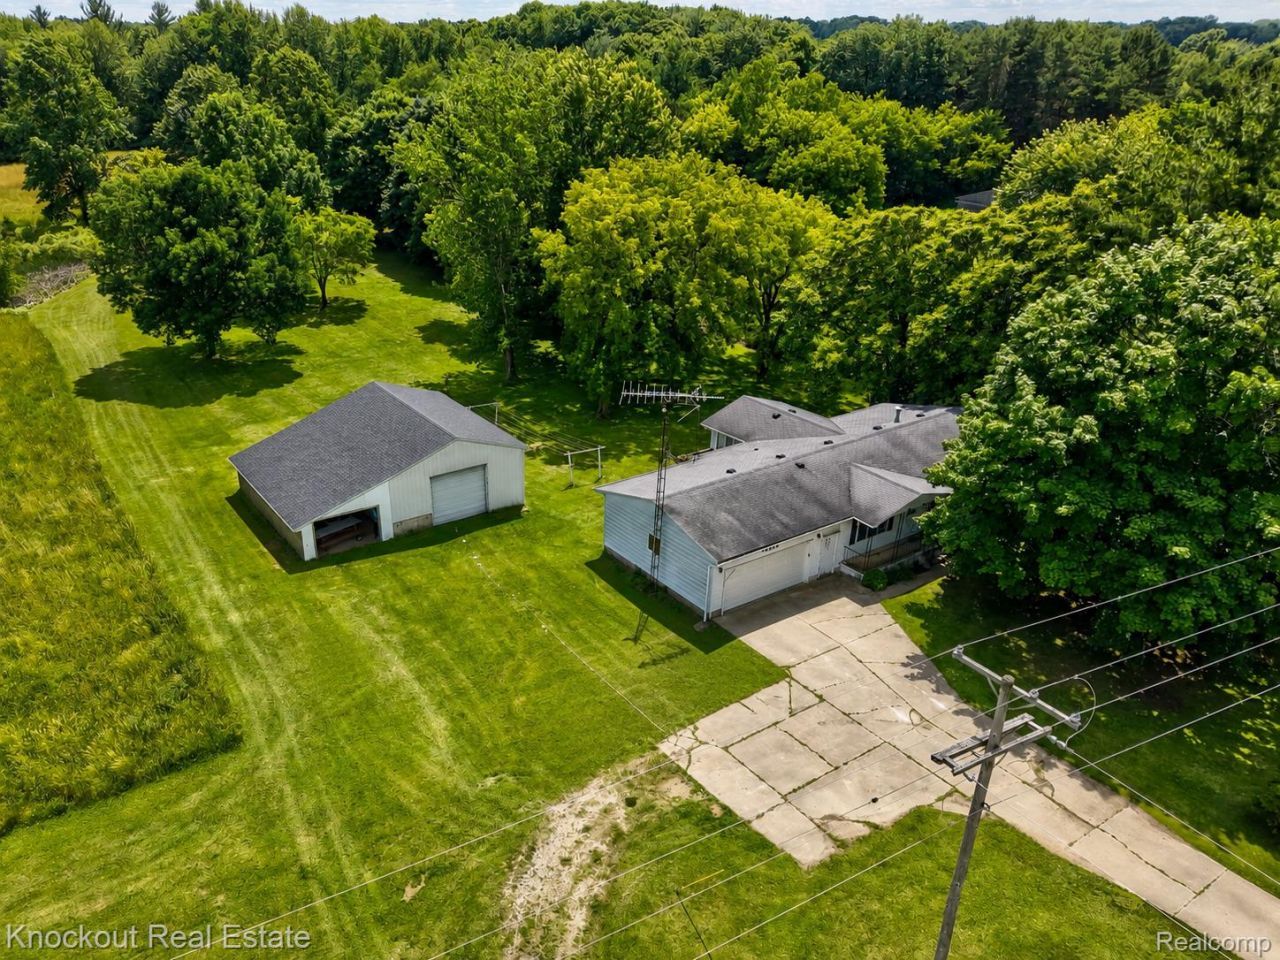
Calling all visionaries, DIYers, and dreamers! Tucked away at the end of a long private driveway, this second-owner home sits on over 2 picturesque acres dotted with mature apple, pear, and elderberry trees. Offering approximately 1,200 sq ft, this property is packed with potential and ready for its next chapter. A standout feature is the impressive 24' x 32' pole barn with concrete floor, electricity, and attached lean-to-perfect for hobbies, storage, equipment, or workshop space. A newer high-efficiency furnace, installed just two years ago, provides peace of mind heading into Michigan winters. Inside, you'll find a practical layout featuring a first-floor laundry and half bath conveniently located off the garage entrance. The kitchen offers solid original cabinetry, an eat-in dining area, and plenty of opportunity to update to your taste. A spacious family room addition overlooks the backyard, providing beautiful views of the surrounding acreage and abundant natural light. The home includes 3 bedrooms, 1.5 baths, an unfinished basement, PVC plumbing, and natural gas service. Conveniently located less than a mile from M-15, just 2 miles from downtown Millington, and only 12 miles from Birch Run. The setting is special, the bones are solid, and the possibilities are endless-bring your ideas and make this country property your own.
Property Features
Property Type: Residential - Single Family
Basement: Yes
Basement: Unfinished
Cooling: Ceiling Fans, Central Air
Garage: 2 car attached
Heating: Forced Air, Natural Gas
Home Style: Ranch
Lot Size: 2.12 Acres
Stories: 1.0
Taxes: $1,557
Year Built: 1977
Feature Descriptions
Appliances: Dishwasher, Dryer, Free Standing Gas Range, Free Standing Refrigerator, Microwave, Washer
Days on Site: 75
Exterior: Aluminum Siding
Lot Dimensions: 140x661
Other Structures: Pole Barn
Parcel#: 017028000030000
Parking: Two Car Garage, Attached
Parking Notes: Two Car Garage, Attached
Patio/Porch: Covered, Deck, Porch
Sewer: Septic Tank
Summer Tax: 488
Water: Well
Winter Tax: 1069
Room Sizes
Family Room: 14 X 12
Dining Room: 10 X 15
Kitchen: 15 X 10
Bath Lav: 4 X 4
Laundry: 4 X 10
Living Room: 18 X 12
Bath Full: 6 X 11
Primary Bedroom: 10 X 11
Bedroom: 11 X 11
Kitchen2nd: 13 X 12
Local Schools
School District: Millington
Listed By / Shown By
Listed By
Agency Name: Knockout Real Estate
Agency Phone: 9896526300
Shown By
Agent Name: Linda Strang
Agent Phone: (517) 546-5681
Agency Title: Griffith Realty

Estimate Your Payment
Estimated Payment
$ 706.20 per month $509.65 Principal & Interest $129.75 Property Tax $66.79 Homeowner's InsuranceChange Payment Information

IDX provided courtesy of Realcomp II Ltd.
©2021 Realcomp II Ltd. Shareholders
Privacy Policy / DMCA Notice / ADA Accessibility


This site is hosted, designed and copyright
© 1994 - 2026 by
Delta Media Group, Inc. -- Patent Pending --
4585 Birch Run Road | MLS# 20261046963
This single family home located at 4585 Birch Run Road, Millington Township, Mi 48746 is currently listed for sale with an asking price of $229,000. This property was built in 1977 and has 3 bedrooms and 1 full and 1 partial baths with 1200 sq. ft. Birch Run Road is located within the Millington school district. Search Millington Township real estate on lastrang.griffithrealty.com today.