LindaStrang

BEDS3
BATHS1 full
SQUARE FEET960
MLS#20261067640
STATUSActive
PROPERTY TYPEResidential - Single Family
SUBDIVISIONC O M M E R C E H I L L S
SCHOOLWalledLake
Property Description
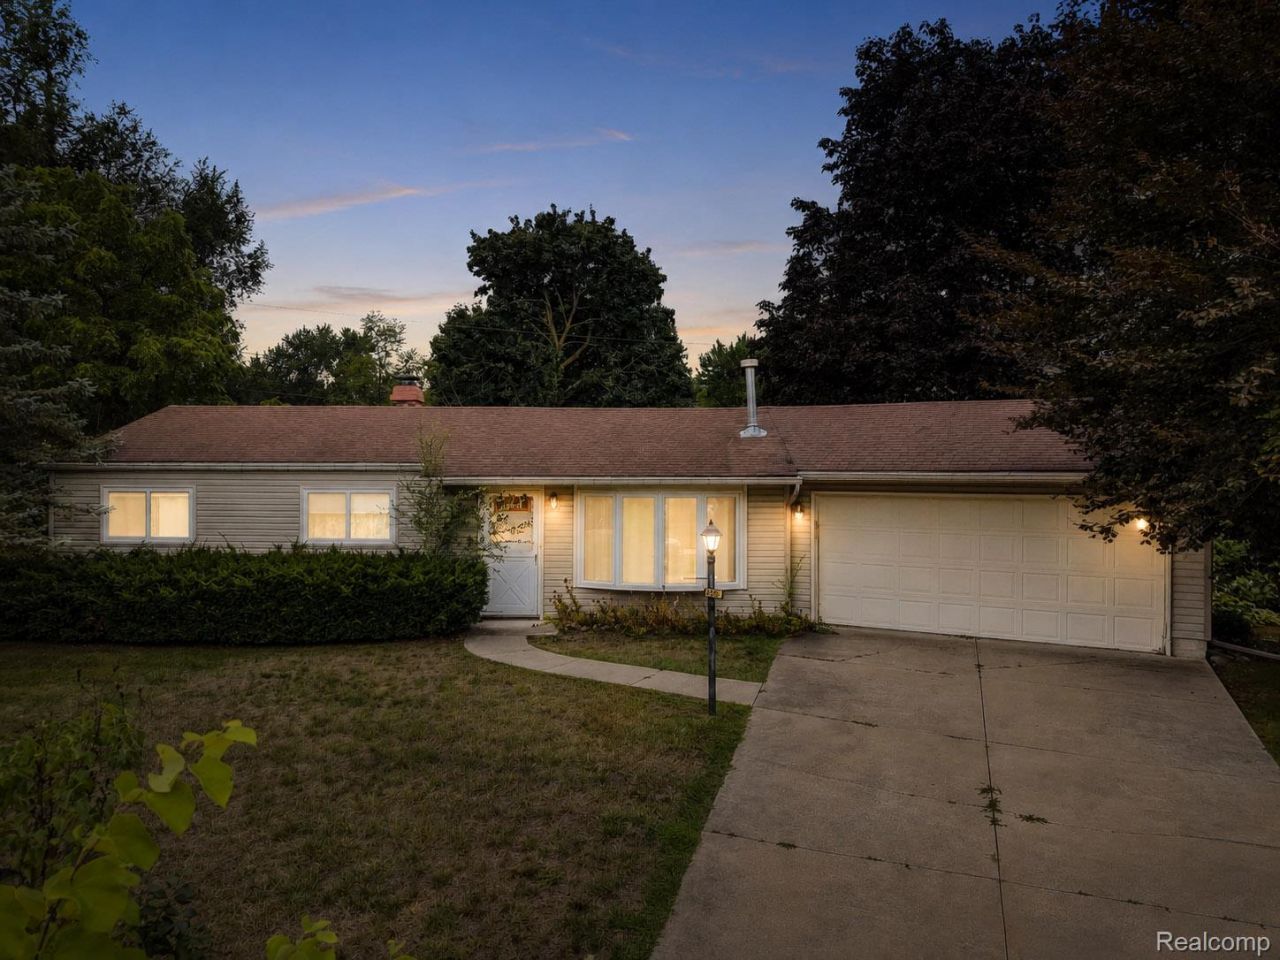
COMMERCE TOWNSHIP RANCH WITH IMMEDIATE OCCUPANCY. You will love the private setting of this home located on a quiet cul-de-sac. This 3-bedroom ranch features a large, newer-built 2-car attached garage, a sunsetter remote-controlled awning, and a whole-house generator wood burning stove. Needs some TLC; however, it has newer windows, gutters, driveway, and patio. The exterior is maintenance-free vinyl siding fenched in back yard-laundry area with washer and dryer located off the kitchen. Conveniently located a block south of the Huron Valley Sinai Hospital and within the Walled Lake schools. Immediate possession at closing. With easy main-floor living, a great price, and location, this one won't last long. Schedule your showing today!
Property Features
Property Type: Residential - Single Family
Fenced: Yes
Garage: 2 car attached
Heating: Forced Air, Natural Gas
Home Style: Ranch
Lot Size: 0.18 Acres
Roof Type: Asphalt
Stories: 1.0
Taxes: $2,752
Year Built: 1958
Feature Descriptions
Days on Site: 4
Exterior: Vinyl Siding
Fencing: Back Yard, Fenced, Fencing Allowed
Lot Dimensions: 83X97
Parcel#: 1710303016
Parking: Two Car Garage, Attached, Direct Access, Electricityin Garage, Garage Faces Front, Garage Door Opener
Parking Notes: Two Car Garage, Attached, Direct Access, Electrici
Sewer: Septic Tank
Summer Tax: 1595
Water: Public
Winter Tax: 1157
Room Sizes
Bath Full: 8 X 6
Bedroom: 8 X 8
Dining Room: 11 X 8
Laundry: 10 X 6
Primary Bedroom: 11 X 11
Kitchen: 11 X 10
Living Room: 16 X 12
Local Schools
School District: WalledLake
Listed By / Shown By
Listed By
Agency Name: EXP Realty Main
Agency Phone: 8885017085
Shown By
Agent Name: Linda Strang
Agent Phone: (517) 546-5681
Agency Title: Griffith Realty

Estimate Your Payment
Estimated Payment
$ 820.88 per month $523.01 Principal & Interest $229.33 Property Tax $68.54 Homeowner's InsuranceChange Payment Information

IDX provided courtesy of Realcomp II Ltd.
©2021 Realcomp II Ltd. Shareholders
Privacy Policy / DMCA Notice / ADA Accessibility


This site is hosted, designed and copyright
© 1994 - 2026 by
Delta Media Group, Inc. -- Patent Pending --
4595 Newcroft Court | MLS# 20261067640
This single family home located at 4595 Newcroft Court, Commerce Township, Mi 48382 is currently listed for sale with an asking price of $235,000. This property was built in 1958 and has 3 bedrooms and 1 full baths with 960 sq. ft. Newcroft Court is located in the C O M M E R C E H I L L S subdivision within the WalledLake school district. Search C O M M E R C E H I L L S real estate on lastrang.griffithrealty.com today.