LindaStrang

BEDS3
BATHS3 full
SQUARE FEET1,920
MLS#20261007955
STATUSActive
PROPERTY TYPEResidential - Condominium
SUBDIVISIONT R E E T O P S N O R T H E S T A T E S
SCHOOLJohannesburgLewiston
Property Description
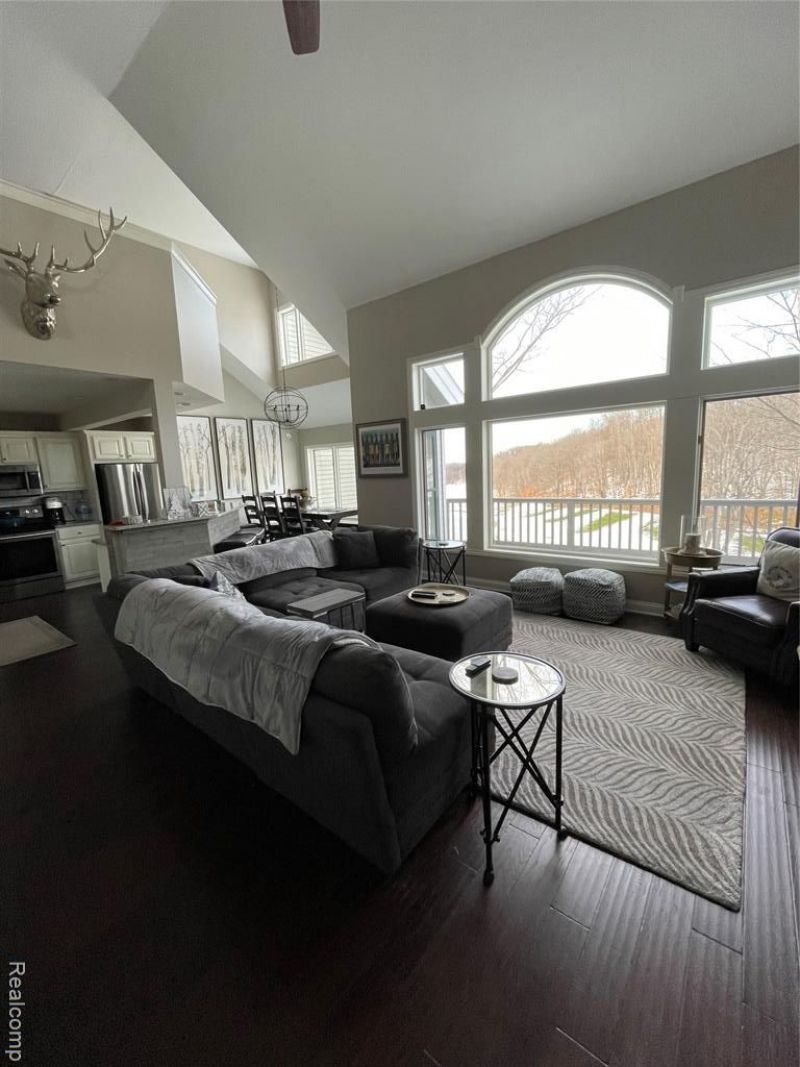
THIS ONE IS THE ONE NOT TO MISS! The best view in the complex overlooking the beautiful Tom Fazio Premier Golf Course (Unit 3D located on the 11th hole)! Spacious condo with soaring cathedral ceilings AND comes with a two-car garage! Three bedrooms, plus an open loft. Easily sleeps 8 whether you and your family are skiers or golfers, or both! The owners have done a fabulous job on this remodel including new floors, three completely renovated bathrooms, new deck using Trex type material, etc. You can feel the love they put into the thoughtfulness of their work! There is nothing like a home where you can lock and leave with no work required! Current Assessment to be assumed by buyer. Property is owned by a licensed realtor..Hurry as this will not last if you want to enjoy golfing and Treetops Resorts 81 holes this season!
Property Features
Property Type: Residential - Condominium
Cooling: Central Air
Garage: 2
Heating: Forced Air, Propane
Home Style: Split Level
Roof Type: Asphalt
Taxes: $3,884
Year Built: 1997
Feature Descriptions
Appliances: Dishwasher, Disposal, Dryer, Free Standing Electric Range, Free Standing Refrigerator, Microwave, Washer
Days on Site: 129
Exterior: Vinyl Siding
Fireplace: Living Room, Other Fuels
HOA Fee: 2304/ Quarterly
Laundry: Electric Dryer Hookup, In Unit
Lot: On Golf Course
Parcel#: 05116000300400
Parking: Two Car Garage, Detached
Parking Notes: Two Car Garage, Detached
Pets Allowed: Call
Sewer: Shared Septic
Summer Tax: 3086.58
Utilities: Underground Utilities
Water: Community, Well
Water Features: Pond
Winter Tax: 798.29
Room Sizes
Primary Bedroom: 15 X 14
Bedroom: 13 X 11
Laundry: 6 X 6
Living Room: 18 X 16
Kitchen: 11 X 11
Dining Room: 11 X 11
Bath Full: 10 X 8
Local Schools
School District: JohannesburgLewiston
Listed By / Shown By
Listed By
Agency Name: Sandora & Fiteny Real Estate
Agency Phone: 2489221590
Shown By
Agent Name: Linda Strang
Agent Phone: (517) 546-5681
Agency Title: Griffith Realty

Estimate Your Payment
Estimated Payment
$ 1,255.04 per month $823.46 Principal & Interest $323.67 Property Tax $107.92 Homeowner's InsuranceChange Payment Information

IDX provided courtesy of Realcomp II Ltd.
©2021 Realcomp II Ltd. Shareholders
Privacy Policy / DMCA Notice / ADA Accessibility


This site is hosted, designed and copyright
© 1994 - 2026 by
Delta Media Group, Inc. -- Patent Pending --
4600 3d Fazio Drive | MLS# 20261007955
This condo located at 4600 3d Fazio Drive, Dover Township, Mi 49735 is currently listed for sale with an asking price of $370,000. This property was built in 1997 and has 3 bedrooms and 3 full baths with 1920 sq. ft. 3d Fazio Drive is located in the T R E E T O P S N O R T H E S T A T E S subdivision within the JohannesburgLewiston school district. Search T R E E T O P S N O R T H E S T A T E S real estate on lastrang.griffithrealty.com today.