LindaStrang

BEDS3
BATHS1 full
SQUARE FEET988
MLS#20261059643
STATUSPending
PROPERTY TYPEResidential - Single Family
SUBDIVISIONS U B U R B A N C I T Y S U B 2
SCHOOLEcorse
Property Description
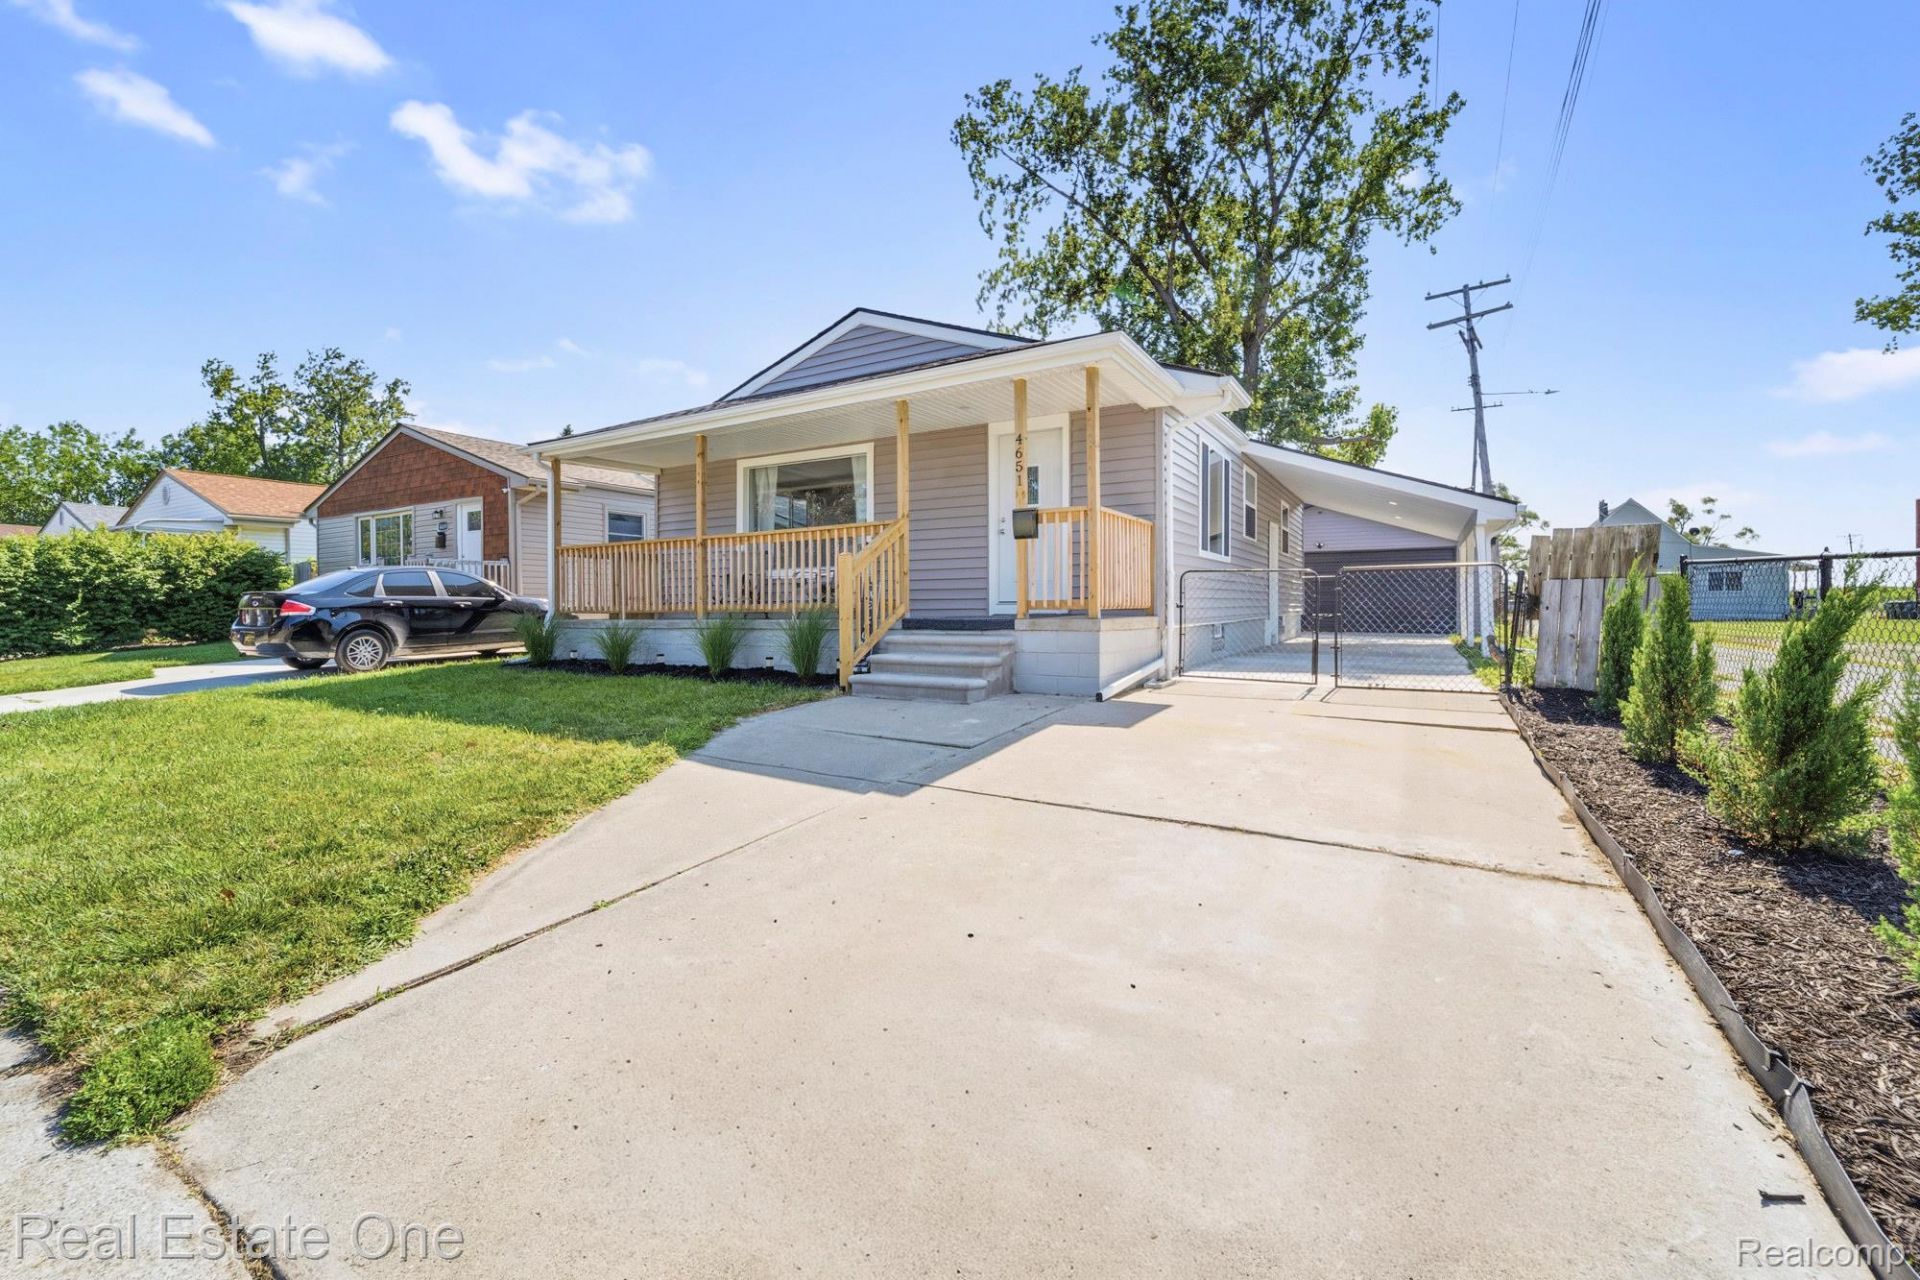
Welcome to this beautifully remodeled gem. Perfect for first-time homebuyers or a growing family! Relax on the inviting full-length covered front porch with new steps, new railings, and recessed lighting. Outstanding curb appeal begins with the newly landscaped flower beds, new driveway, and carport with recessed lighting. The fully fenced backyard offers added privacy and includes a 2 1/2 car garage with insulated walls and ceiling. Step inside to find new carpet, freshly painted walls, stylish new lighting, large new windows, and new exterior doors. The dining area has a breakfast bar that opens to the completely remodeled kitchen, with new stainless-steel appliances, (the refrigerator is not new) new cabinetry, Formica countertops, and luxury vinyl plank flooring. The bathroom has been fully renovated with modern finishes. Major updates include new siding, gutters, windows, and water heater (all 2025). A roof that's only 2 years old, and new central air. The basement has new glass block windows, new washer, dryer, and utility sink. Buyer to assume all city inspection repairs. All the work has been done! Simply unpack, settle in, and start making memories in your new home!
Property Features
Property Type: Residential - Single Family
Basement: Full, Unfinished
Basement: Yes
Cooling: Central Air
Garage: 2.5
Heating: Forced Air, Natural Gas
Home Style: Ranch
Lot Size: 0.10 Acres
Roof Type: Asphalt
Stories: 1.0
Taxes: $4,603
Year Built: 1956
Feature Descriptions
Days on Site: 36
Exterior: Vinyl Siding
Fencing: Back Yard
Lot Dimensions: 45X100
Parcel#: 34012100179002
Parking: Twoand Half Car Garage, Detached, Electricityin Garage, Carport
Parking Notes: Twoand Half Car Garage, Detached, Electricityin Ga
Sewer: Public Sewer
Summer Tax: 2379
Water: Public
Winter Tax: 2224
Room Sizes
Living Room: 13 X 11
Dining Room: 12 X 11
Kitchen: 12 X 10
Bath Full: 5 X 9
Bedroom: 12 X 12
Local Schools
School District: Ecorse
Listed By / Shown By
Listed By
Agency Name: Real Estate One-Southgate
Agency Phone: 7342845400
Shown By
Agent Name: Linda Strang
Agent Phone: (517) 546-5681
Agency Title: Griffith Realty

Estimate Your Payment
Estimated Payment
$ 748.58 per month $322.71 Principal & Interest $383.58 Property Tax $42.29 Homeowner's InsuranceChange Payment Information

IDX provided courtesy of Realcomp II Ltd.
©2021 Realcomp II Ltd. Shareholders
Privacy Policy / DMCA Notice / ADA Accessibility


This site is hosted, designed and copyright
© 1994 - 2026 by
Delta Media Group, Inc. -- Patent Pending --
4651 9th Street | MLS# 20261059643
This single family home located at 4651 9th Street, Ecorse, Mi 48229 is currently listed for sale with an asking price of $145,000. This property was built in 1956 and has 3 bedrooms and 1 full baths with 988 sq. ft. 9th Street is located in the S U B U R B A N C I T Y S U B 2 subdivision within the Ecorse school district. Search S U B U R B A N C I T Y S U B 2 real estate on lastrang.griffithrealty.com today.