LindaStrang

BEDS4
BATHS3 full 1 partial
SQUARE FEET3,169
MLS#20261053911
STATUSPending
PROPERTY TYPEResidential - Single Family
SUBDIVISIONGlenview Estates Wccp 366
SCHOOLPlymouth Canton
Property Description
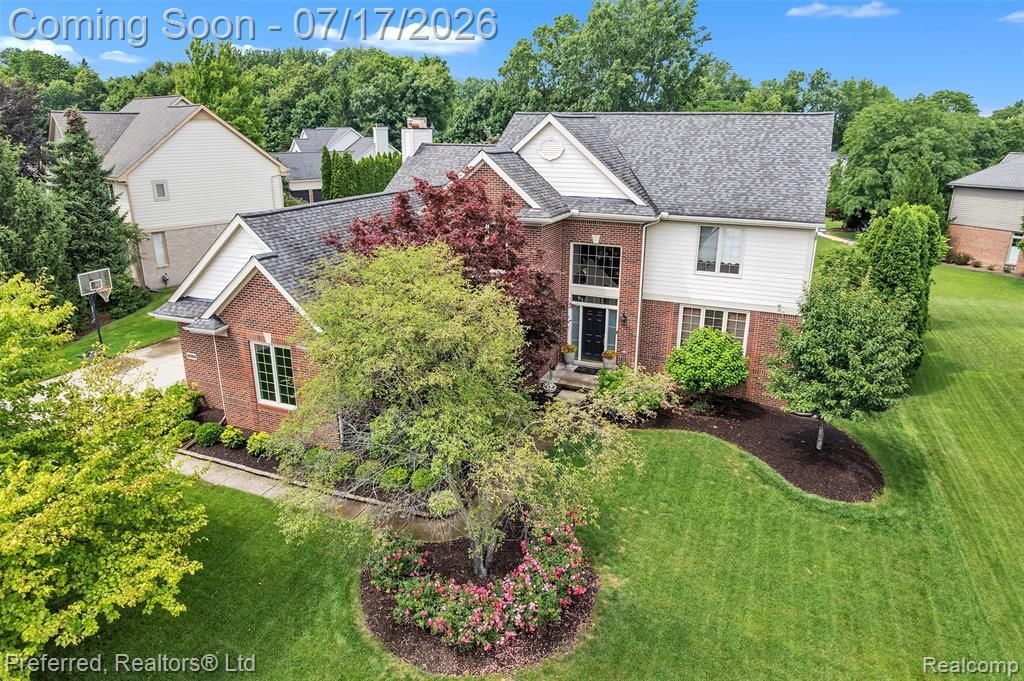
MULTIPLE OFFERS. All offers in by 4pm 7/19. This beautifully updated 4-bedroom, 3.5-bath Colonial is located in the highly desirable Glenview Estates, a quaint community of just 18 homes in Plymouth. This exceptional neighborhood offers a private path leading directly to Plymouth Township Park, enjoy scenic walking and biking trails, playgrounds, and endless outdoor recreation. Best of all, vibrant Downtown Plymouth— charming shops, restaurants, and year-round events— an approx. 1 mile drive or walk by sidewalks. This is a thoughtfully updated home featuring a stunning kitchen with granite countertops, stainless steel Bosch dishwasher, double ovens, cooktop, and microwave. Hardwood floors flow throughout the main level with a first-floor laundry room. The finished basement features a wet bar, mini fridge, and included pool table—perfect for hosting holidays, game nights, or gatherings with family and friends. Other updates include: Furnace/AC (2019), HWT (2021), landscaped grounds. The backyard features a Trex deck & brick paver patio great for summer entertaining. Don’t miss the opportunity to make this exceptional Plymouth home yours!
Property Features
Property Type: Residential - Single Family
Basement: Daylight, Finished
Cooling: Ceiling Fan(s), Central Air
Fenced: Yes
Fuel Type: Natural Gas
Garage: 3 car attached
Heating: Forced Air
Home Style: Colonial
Lot Size: 0.58 Acres
Year Built: 1994
Amenities
Fenced
Appliances
Built-In Electric Oven
Built-In Gas Range
Built-In Refrigerator
Dishwasher
Disposal
Double Oven
Dryer
Exhaust Fan
Ice Maker
Microwave
Self Cleaning Oven
Stainless Steel Appliance(s)
Washer
Bar Fridge
Feature Descriptions
Architecture: Colonial
Days on Site: 7
Exterior: Brick, Wood
Fireplace Location: Family Room
Foundation: Basement
Frontage Feet: 111
Garage/Parking: Electricity, Door Opener, Side Entrance, Attached, Driveway
Homeowners Association Fee: $850 (Annually)
Interior: Cable Available, High Spd Internet Avail, Humidifier, Programmable Thermostat, Sound System, Wet Bar
Lot Dimensions: 0.58 Acre(s)
Lower Level Finished Sqft: 1150
Parking Notes: Electricity, Door Opener, Side Entrance, Attached, Dri
Road Frontage: Paved
Site: Sprinkler(s)
Summer Tax: $6566.0000
Water Heater: Natural Gas
Winter Tax: $2600.0000
Local Schools
School District: Plymouth Canton
Listed By / Shown By
Listed By
Agency Name: Preferred, Realtors® Ltd
Agency Phone: (734) 459-6000
Shown By
Agent Name: Linda Strang
Agent Phone: (517) 546-5681
Agency Title: Griffith Realty

Estimate Your Payment
Estimated Payment
$ 1,862.50 per month $1,646.70 Principal & Interest $0.00 Property Tax (data not provided by mls) $215.80 Homeowner's InsuranceChange Payment Information

IDX provided courtesy of Realcomp II Ltd.
©2021 Realcomp II Ltd. Shareholders
Privacy Policy / DMCA Notice / ADA Accessibility


This site is hosted, designed and copyright
© 1994 - 2026 by
Delta Media Group, Inc. -- Patent Pending --
46564 Southview Lane | MLS# 20261053911
This single family home located at 46564 Southview Lane, Plymouth Township, MI 48170 is currently listed for sale with an asking price of $739,900. This property was built in 1994 and has 4 bedrooms and 3 full and 1 partial baths with 3169 sq. ft. Southview Lane is located in the Glenview Estates Wccp 366 subdivision within the Plymouth Canton school district. Search Glenview Estates Wccp 366 real estate on lastrang.griffithrealty.com today.