LindaStrang

BEDS2
BATHS1 full
SQUARE FEET900
MLS#20261064753
STATUSActive
PROPERTY TYPEResidential - Condominium
SUBDIVISIONM I L A N C O M M O N S C O N D O
SCHOOLMilan
Property Description
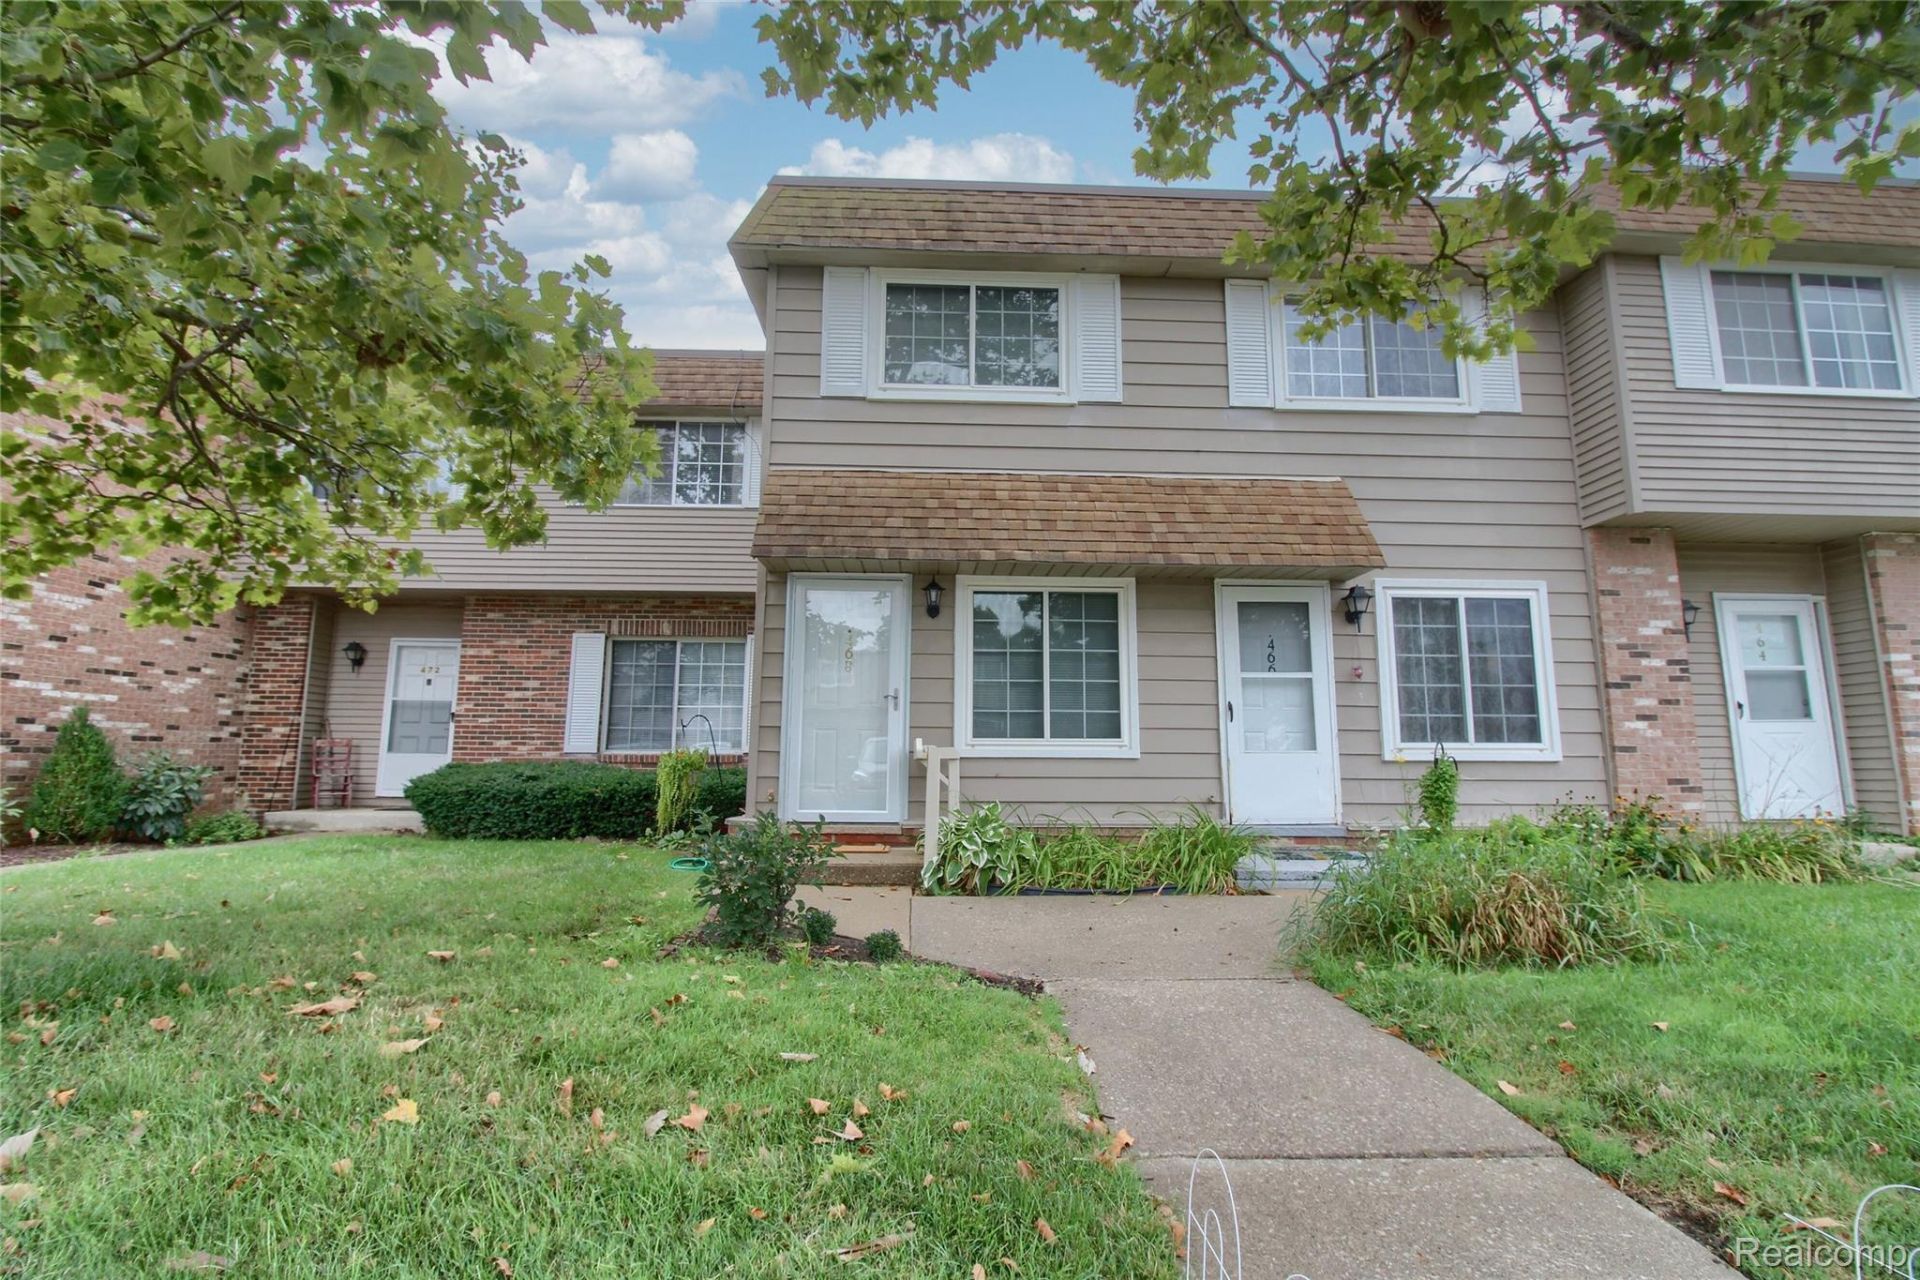
All the work has been done for you. This charming Milan townhome has been beautifully renovated. Picture windows throughout, providing natural light in every room. Updated kitchen with new Whirlpool appliances, lighting, cabinet hardware, double-basin sink. All rooms freshly painted and updated. New blinds, ceiling fan, light fixtures, and light switches. Luxury plank flooring throughout. Private walkout patio with sliding door. New roof, 2024. New rooftop AC unit ($10,000). Recently installed energy-efficient windows (2021). Kinetico water softener (2022). Community inground pool and clubhouse. Close to everything: Milan schools, nature parks, and downtown Milan. Two designated parking spaces, and extra visitor parking. Occupancy at close.Taxes currently non-homesteaded*Listing Agent owns property.
Property Features
Property Type: Residential - Condominium
Cooling: Ceiling Fans, Central Air
Heating: Electric, Forced Air
Home Style: Townhouse
Roof Type: Rubber
Stories: 2.0
Taxes: $3,800
Year Built: 1972
Amenities
Awnings
Gate House
Grounds Maintenance
Lighting
Private Entrance
Feature Descriptions
Appliances: Dryer, Free Standing Electric Range, Free Standing Refrigerator, Microwave, Washer
Community Features: Clubhouse
Days on Site: 19
Exterior: Aluminum Siding
HOA Fee: 319/ Monthly
Laundry: In Unit
Parcel#: 585306501300
Parking: Parking Lot, No Garage
Parking Notes: Parking Lot, No Garage
Patio/Porch: Covered, Patio, Porch
Pets Allowed: Yes
Pool: Community, In Ground, Outdoor Pool
Sewer: Public Sewer
Summer Tax: 2887
Utilities: Above Ground Utilities, Cable Available
Water: Public
Winter Tax: 913
Room Sizes
Primary Bedroom: 12 X 11
Bedroom: 11 X 9
Bath Full: 8 X 6
Living Room: 14 X 11
Kitchen: 15 X 11
Laundry: 7 X 5
Local Schools
School District: Milan
Listed By / Shown By
Listed By
Agency Name: KW Professionals
Agency Phone: 7344594700
Shown By
Agent Name: Linda Strang
Agent Phone: (517) 546-5681
Agency Title: Griffith Realty

Estimate Your Payment
Estimated Payment
$ 674.11 per month $316.03 Principal & Interest $316.67 Property Tax $41.42 Homeowner's InsuranceChange Payment Information

IDX provided courtesy of Realcomp II Ltd.
©2021 Realcomp II Ltd. Shareholders
Privacy Policy / DMCA Notice / ADA Accessibility


This site is hosted, designed and copyright
© 1994 - 2026 by
Delta Media Group, Inc. -- Patent Pending --
468 Riverbend Drive | MLS# 20261064753
This condo located at 468 Riverbend Drive, Milan, Mi 48160 is currently listed for sale with an asking price of $142,000. This property was built in 1972 and has 2 bedrooms and 1 full baths with 900 sq. ft. Riverbend Drive is located in the M I L A N C O M M O N S C O N D O subdivision within the Milan school district. Search M I L A N C O M M O N S C O N D O real estate on lastrang.griffithrealty.com today.