LindaStrang

BEDS4
BATHS3 full 1 partial
SQUARE FEET4,195
MLS#20261084900
STATUSActive
PROPERTY TYPEResidential - Single Family
SUBDIVISIONO A K P O I N T E H I L L S
SCHOOLBrighton
Property Description
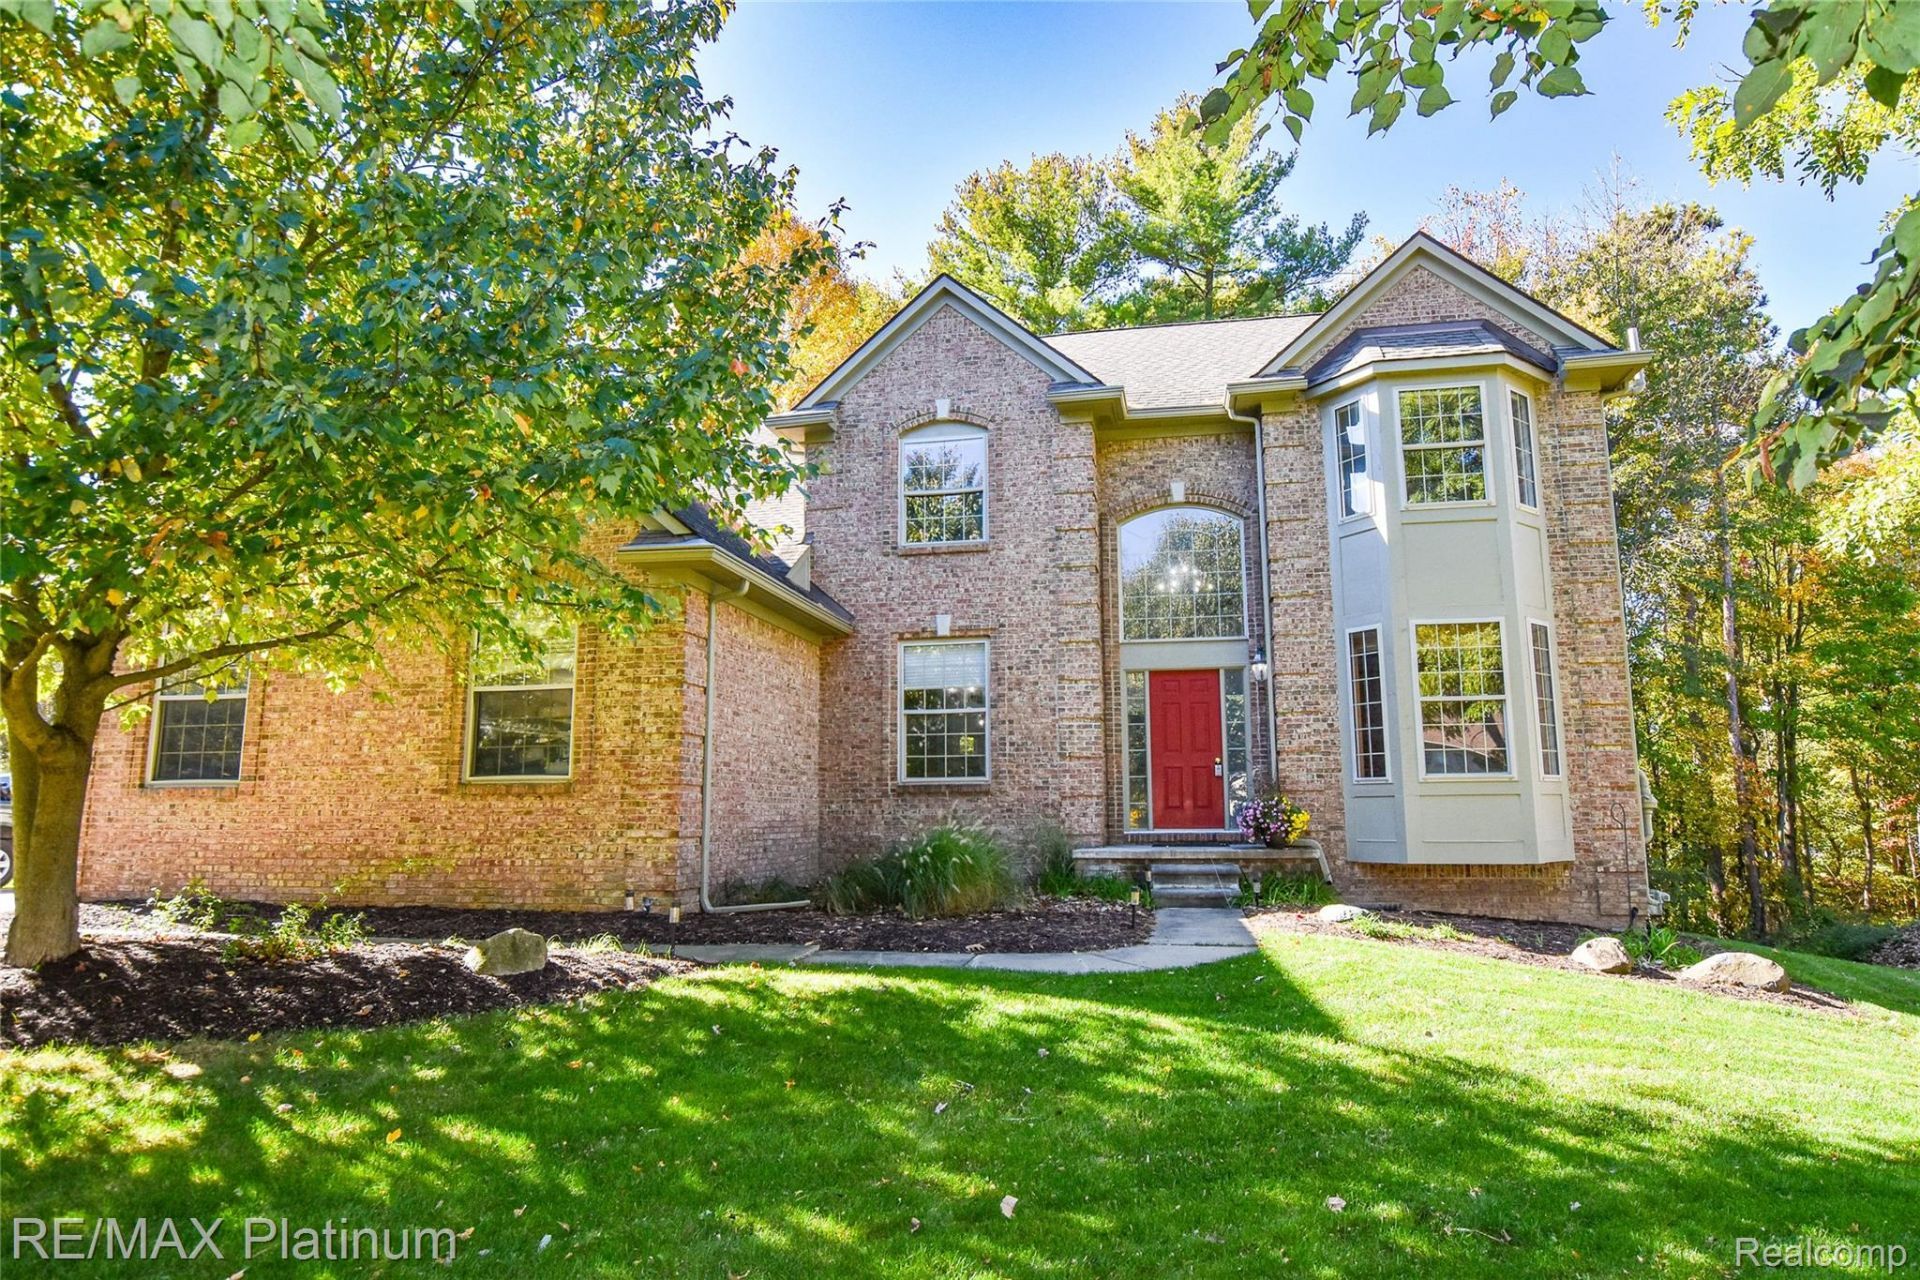
Exceptional Custom Home on a Beautiful Wooded Homesite included as part of the Prestigious Oak Pointe community. Nestled among towering pine trees, this exceptional custom home offers outstanding curb appeal and more than 4,000 square feet of finished living space, including a full finished walkout lower level. Features include 4 bedrooms, 3.5 bathrooms, a 3-car garage, an elevated deck, meandering paver walkways, and a private firepit area. An inviting covered front porch and dramatic two-story foyer welcome you into bright, comfortable living spaces highlighted by dual staircases, multi-level ceilings, and brand-new carpet throughout. The spacious kitchen is designed for both every day and entertaining, featuring granite countertops, abundant cabinetry, a center island, appliances, and an open layout flowing seamlessly into the breakfast area and great room. Enjoy the convenience of a private den/home office and gather in the stunning cathedral-ceiling great room filled with natural light and anchored by a floor-to-ceiling stone fireplace. The upper level offers four bedrooms, including a spacious owner's suite with a cathedral ceiling, walk-in closet, and spa-inspired bath. Three additional bedrooms are served by a full bath. The finished walkout lower level expands the living space with a rec area, wet bar, full bath, workout area, and family room featuring a gas fireplace and built-in TV console. Recent updates include exterior paint (2026), plush carpet (2026) & new water heater providing peace of mind. Experience the unmatched lifestyle of Oak Pointe, where residents can explore the community by golf cart. Optional membership opportunities include access to two championship golf courses, a country club, restaurants, swimming pool, tennis and pickleball courts, fitness center, and private beach access on all-sports Crooked Lake. Ideally just minutes from downtown Brighton, shopping, dining, recreation, Brighton Area Schools, I-96, and US-23. Hurry.
Property Features
Property Type: Residential - Single Family
Basement: Yes
Basement: Daylight, Finished, Full, Walk Out Access
Cooling: Ceiling Fans, Central Air
Garage: 3
Heating: Forced Air, Natural Gas
Home Style: Colonial
Lot Size: 0.54 Acres
Roof Type: Asphalt, Composition
Stories: 2.0
Taxes: $5,740
Year Built: 2003
Amenities
High Speed Internet
Programmable Thermostat
Sound System
Wet Bar
Lighting
Spa Hottub
Feature Descriptions
Appliances: Bar Fridge, Dishwasher, Disposal, Dryer, Free Standing Gas Range, Free Standing Refrigerator, Humidifier, Microwave, Washer, Water Softener Owned
Body of Water: Crooked Lake
Community Features: Clubhouse, Fitness Center, Golf, Tennis Courts
Days on Site: 4
Exterior: Brick, Wood Siding
Fireplace: Gas, Great Room
HOA Fee: 539/ Annually
Laundry: Laundry Room
Lot: Near Golf Course, Wooded
Lot Dimensions: 233x163x174
Parcel#: 1127302039
Parking: Three Car Garage, Attached, Direct Access, Garage Door Opener
Parking Notes: Three Car Garage, Attached, Direct Access, Garage
Patio/Porch: Covered, Deck, Porch, Terrace
Pets Allowed: Yes
Pool: Community
Sewer: Public Sewer
Summer Tax: 3668
Utilities: Cable Available, Underground Utilities
Water: Public
Water Features: All Sports Lake, Beach Access
Winter Tax: 2072
Room Sizes
Great Room: 22 X 23
Breakfast Nook Room: 11 X 17
Bath Lav: 5 X 8
Kitchen: 12 X 15
Laundry: 7 X 9
Mud Room: 5 X 6
Dining Room: 11 X 13
Library: 12 X 15
Primary Bedroom: 15 X 21
Primary Bathroom: 8 X 14
Bedroom: 12 X 12
Bath Full: 7 X 10
Family Room: 26 X 45
Fle X Room: 11 X 20
Media Room: 12 X 13
Local Schools
School District: Brighton
Listed By / Shown By
Listed By
Agency Name: RE/MAX Platinum
Agency Phone: 8102274600
Shown By
Agent Name: Linda Strang
Agent Phone: (517) 546-5681
Agency Title: Griffith Realty

Estimate Your Payment
Estimated Payment
$ 2,114.28 per month $1,446.40 Principal & Interest $478.33 Property Tax $189.55 Homeowner's InsuranceChange Payment Information

IDX provided courtesy of Realcomp II Ltd.
©2021 Realcomp II Ltd. Shareholders
Privacy Policy / DMCA Notice / ADA Accessibility


This site is hosted, designed and copyright
© 1994 - 2026 by
Delta Media Group, Inc. -- Patent Pending --
4688 Mcdonald Court | MLS# 20261084900
This single family home located at 4688 Mcdonald Court, Genoa Township, Mi 48116 is currently listed for sale with an asking price of $649,900. This property was built in 2003 and has 4 bedrooms and 3 full and 1 partial baths with 4195 sq. ft. Mcdonald Court is located in the O A K P O I N T E H I L L S subdivision within the Brighton school district. Search O A K P O I N T E H I L L S real estate on lastrang.griffithrealty.com today.