LindaStrang

BEDS3
BATHS3 full
SQUARE FEET3,011
MLS#20261068531
STATUSActive
PROPERTY TYPEResidential - Single Family
SUBDIVISIONN O R T H V I L L E H I L L S S U B
SCHOOLNorthville
Property Description
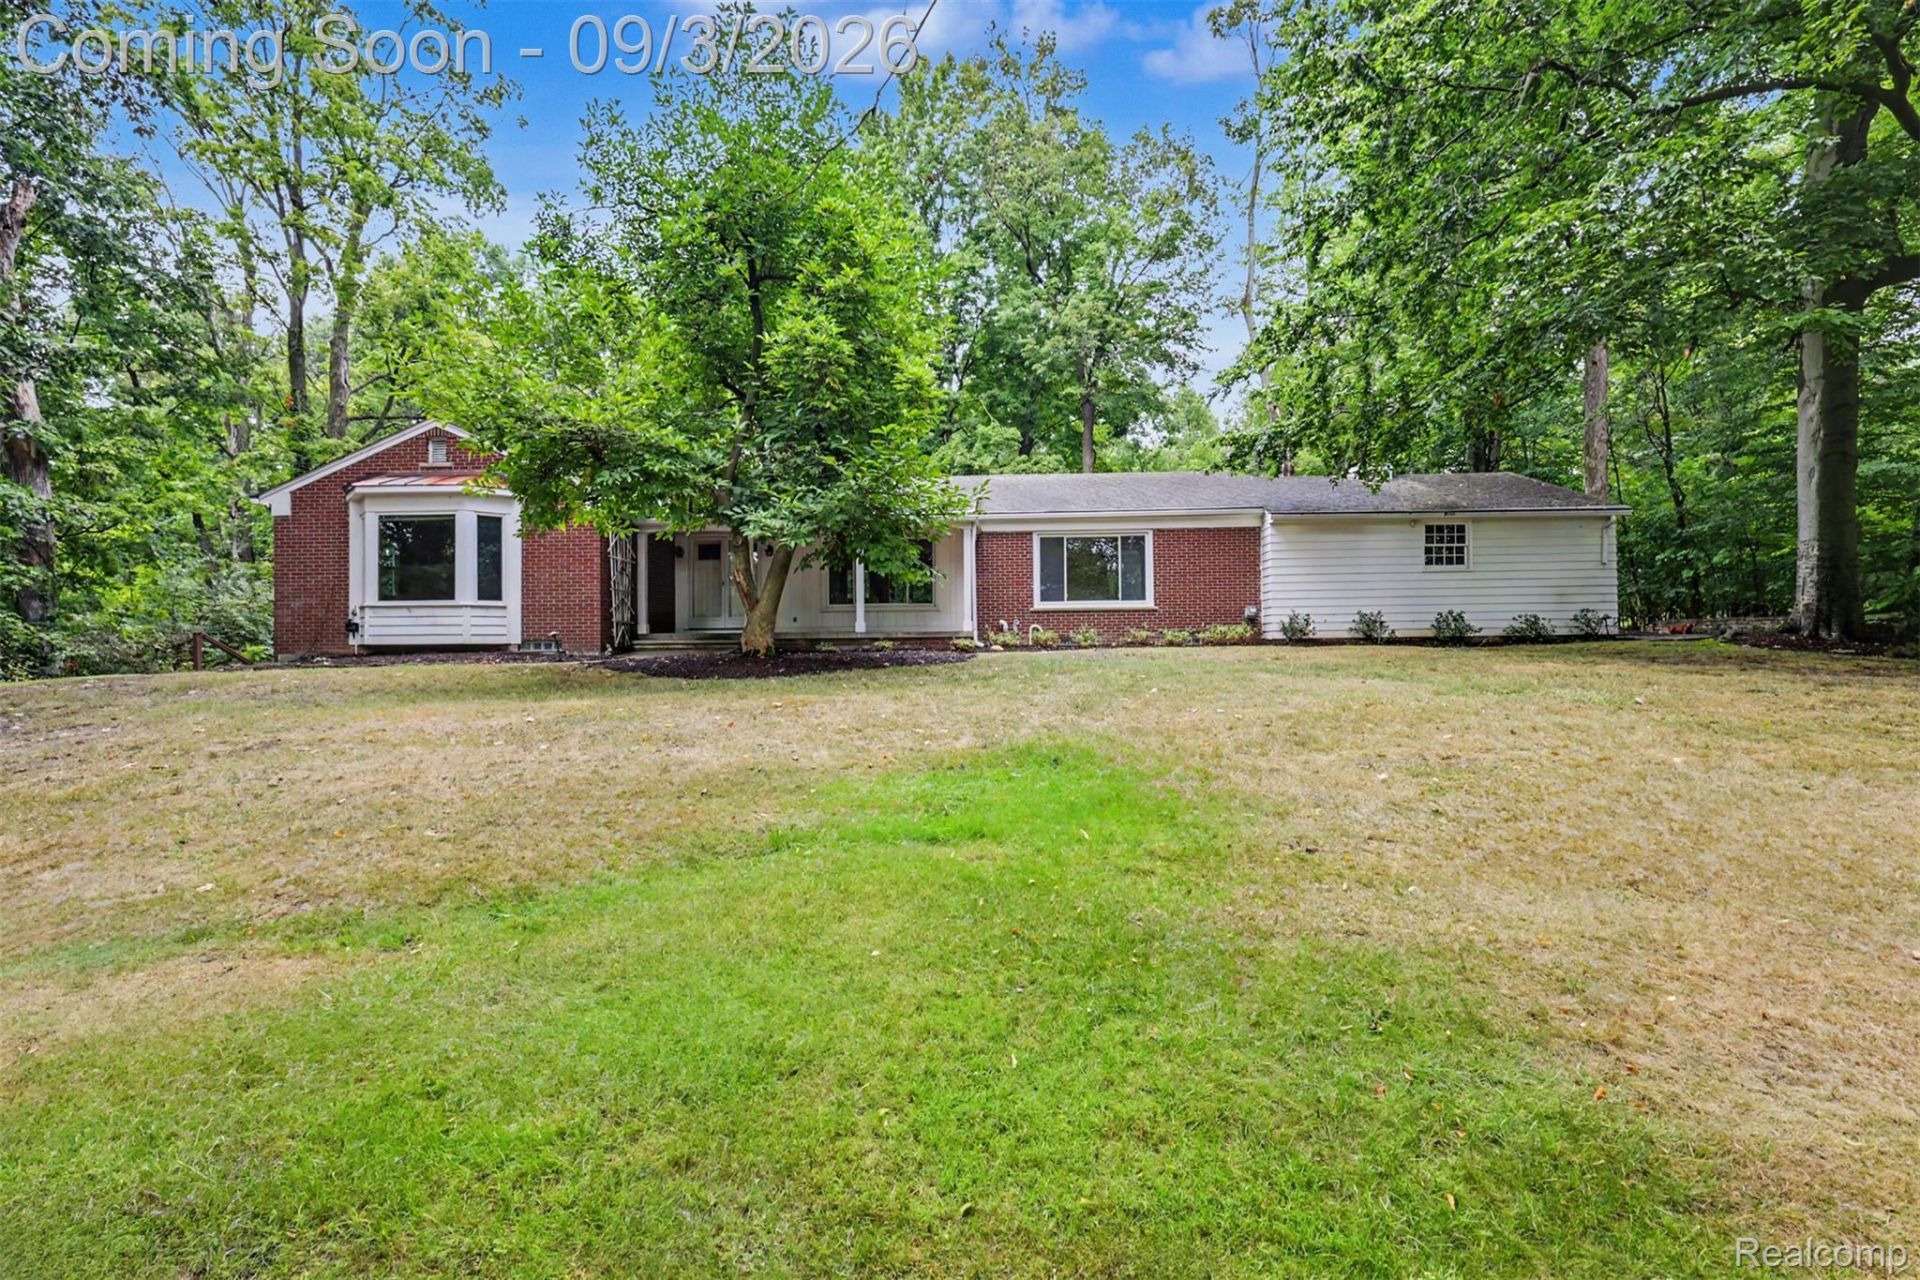
Rare opportunity in the heart of Northville A hidden gem just minutes from charming Downtown Northville! Nestled on an approximately 1.36-acre lot, 47040 Timberlane offers peaceful country-style living with the convenience of Northville Township taxes and acclaimed Northville Schools. This sprawling ranch features approximately 2,103 square feet above grade, three bedrooms, three full baths and a finished walkout lower level providing additional living and entertaining space. A truly special setting offering privacy, space and convenient access to Downtown Northville's shopping, dining and community events. All measurements, dimensions and property information are approximate and should be verified.
Property Features
Property Type: Residential - Single Family
Basement: Yes
Basement: Finished
Cooling: Central Air
Garage: 2 car attached
Heating: Forced Air, Natural Gas
Home Style: Ranch
Lot Size: 1.37 Acres
Stories: 1.0
Taxes: $7,086
Year Built: 1953
Feature Descriptions
Appliances: Dishwasher, Disposal, Dryer, Free Standing Gas Oven, Free Standing Refrigerator, Washer
Days on Site: 3
Exterior: Brick, Vinyl Siding
Lot Dimensions: 229.88X258.88
Parcel#: 77015010010000
Parking: Two Car Garage, Attached, Side Entrance
Parking Notes: Two Car Garage, Attached, Side Entrance
Sewer: Septic Tank
Summer Tax: 4266
Water: Well
Winter Tax: 2820
Room Sizes
Game Room: 25 X 32
Bonus Room: 17 X 10
Bath Full: 7 X 8
Bedroom: 18 X 14
Primary Bedroom: 14 X 12
Living Room: 16 X 22
Kitchen: 10 X 10
Breakfast Nook Room: 8 X 15
Dining Room: 15 X 11
Laundry: 5 X 9
Local Schools
School District: Northville
Listed By / Shown By
Listed By
Agency Name: RE/MAX Dream Properties
Agency Phone: 2483747700
Shown By
Agent Name: Linda Strang
Agent Phone: (517) 546-5681
Agency Title: Griffith Realty

Estimate Your Payment
Estimated Payment
$ 2,453.25 per month $1,646.92 Principal & Interest $590.50 Property Tax $215.83 Homeowner's InsuranceChange Payment Information

IDX provided courtesy of Realcomp II Ltd.
©2021 Realcomp II Ltd. Shareholders
Privacy Policy / DMCA Notice / ADA Accessibility


This site is hosted, designed and copyright
© 1994 - 2026 by
Delta Media Group, Inc. -- Patent Pending --
47040 Timberlane Street | MLS# 20261068531
This single family home located at 47040 Timberlane Street, Northville Township, Mi 48167 is currently listed for sale with an asking price of $740,000. This property was built in 1953 and has 3 bedrooms and 3 full baths with 3011 sq. ft. Timberlane Street is located in the N O R T H V I L L E H I L L S S U B subdivision within the Northville school district. Search N O R T H V I L L E H I L L S S U B real estate on lastrang.griffithrealty.com today.