LindaStrang

BEDS5
BATHS6 full 3 partial
SQUARE FEET17,150
MLS#20261063553
STATUSActive
PROPERTY TYPEResidential - Single Family
SUBDIVISIONA S S R S O F D O W R I D G E
SCHOOLWestBloomfield
Property Description
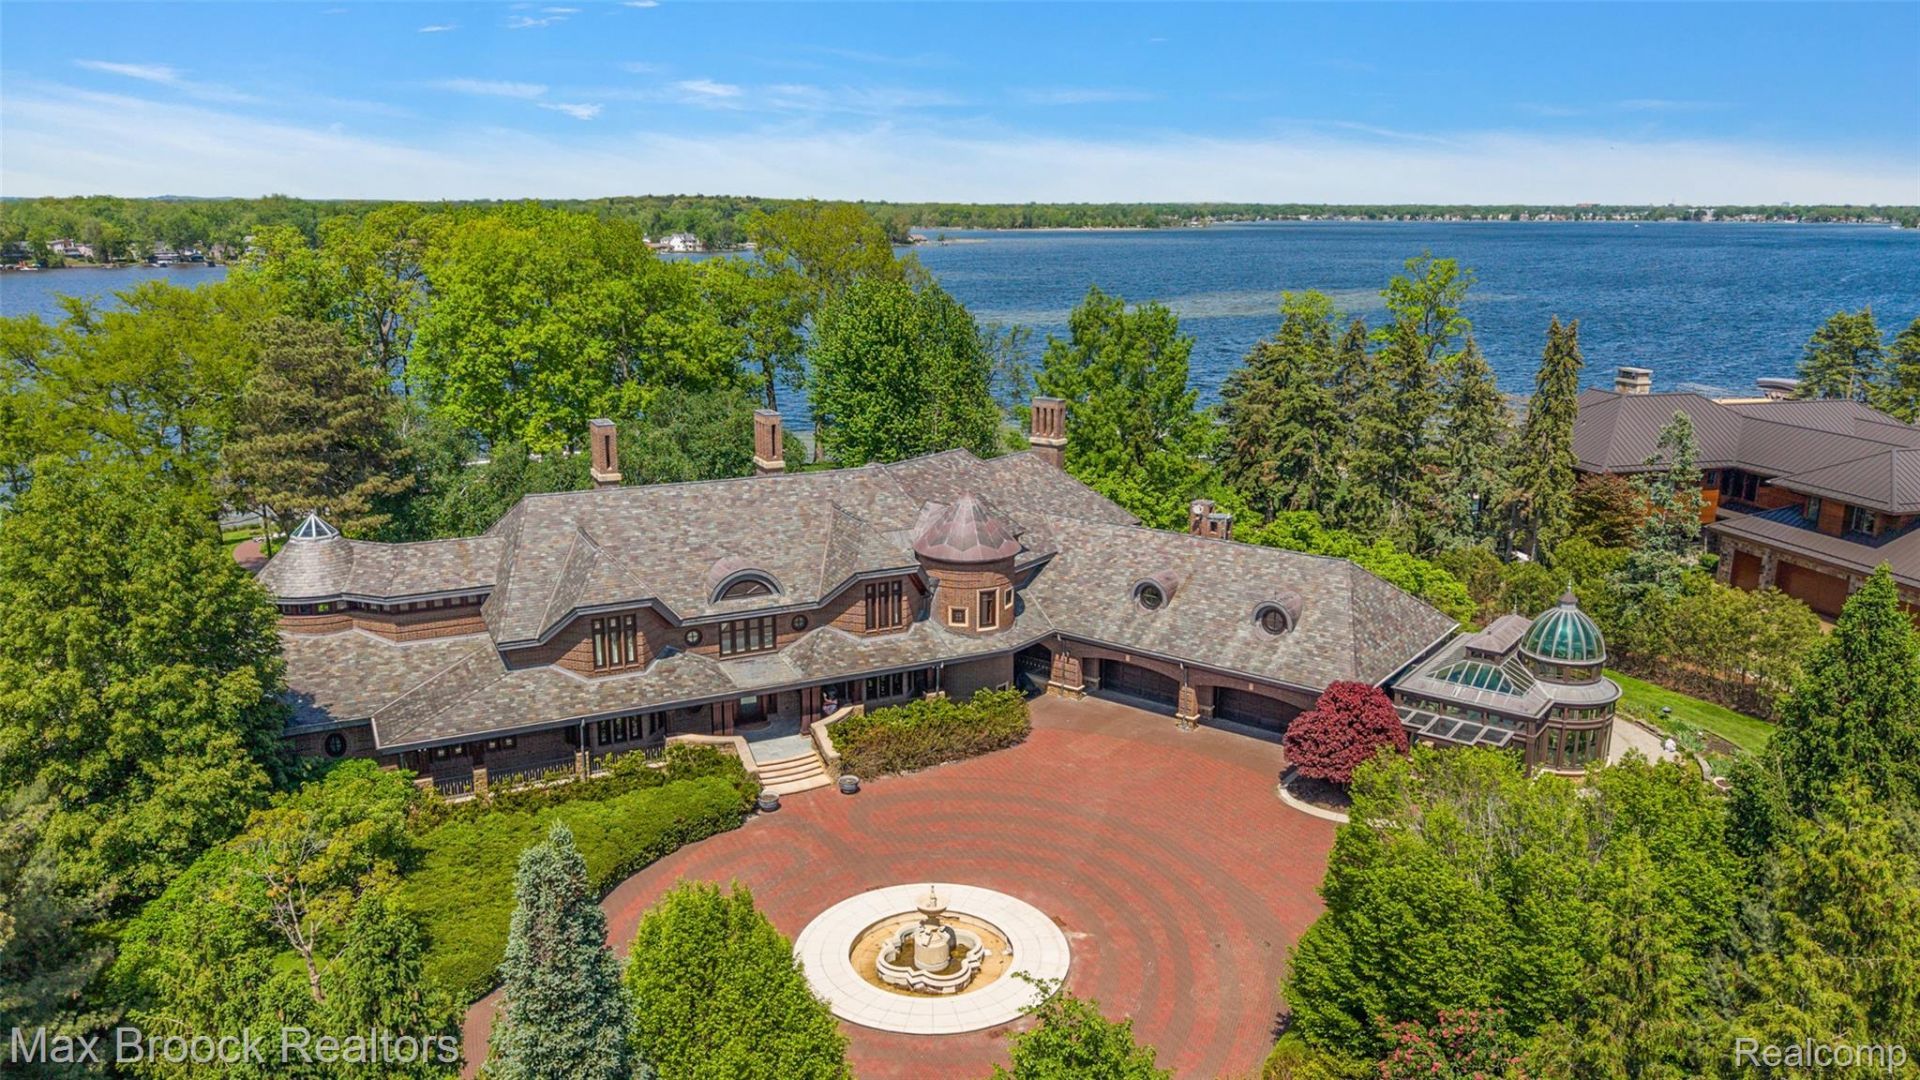
A once-in-a-lifetime opportunity to own a spectacular lakefront estate set on more than three beautifully landscaped acres, featuring over 400 feet of pristine sandy shoreline. This extraordinary residence, designed by world-renowned architect Gino Rossetti, offers privacy, luxury, and craftsmanship that must be experienced in person to be fully appreciated. Enhancing the waterfront lifestyle, the estate features a private dock and a lap pool, and includes four jet skis along with a wake-surfing boat, offering a turnkey recreational experience on the water. Professionally designed and decorated throughout, every detail of the home reflects exceptional quality, imported materials, and solid construction. The main level features a first-floor primary suite complete with expansive custom closets. Captivating architectural elements set this home apart, including a breathtaking conservatory with a striking water wall feature, a full-length fireguard wall safe, and a private underground tunnel that connects to the lower level. Convenience is enhanced with an elevator that services all levels of the home. The property is equipped with commercial-grade furnaces (both gas forced air and radiant heat) and mechanical systems to ensure efficiency and comfort. A Cummins whole-house generator provides added peace of mind. Rarely does a property of this caliber become available, offering an exceptional lifestyle in one of the area's most coveted waterfront settings.
Property Features
Property Type: Residential - Single Family
Basement: Yes
Basement: Daylight, Finished, Walk Out Access
Cooling: Central Air
Garage: 4 car attached
Heating: Forced Air, Hot Water, Natural Gas, Radiant
Home Style: Colonial, Other
Lot Size: 3.13 Acres
Stories: 2.0
Taxes: $114,753
Year Built: 2003
Amenities
Tennis Courts
Feature Descriptions
Appliances: Built In Electric Oven, Built In Gas Range, Built In Refrigerator, Bar Fridge, Dishwasher, Disposal, Dryer, Gas Cooktop, Ice Maker, Microwave, Other, Range Hood, Stainless Steel Appliances, Washer, Warming Drawer, Wine Refrigerator
Body of Water: Cass Lake
Days on Site: 75
Exterior: Brick, Other
Fireplace: Family Room, Great Room, Living Room
Lot Dimensions: Irregular
Parcel#: 1810101047
Parking: Four Car Garage, Attached, Side Entrance
Parking Notes: Four Car Garage, Attached, Side Entrance
Patio/Porch: Covered, Terrace
Pool: In Ground, Outdoor Pool
Sewer: Public Sewer
Summer Tax: 106667
Water: Public
Water Features: Lake Front
Winter Tax: 8086
Room Sizes
Fle X Room: 18 X 16
Bedroom: 19 X 15
Bath Full: 11 X 7
Library: 15 X 14
Other: 18 X 13
Sitting Room: 17 X 12
Family Room: 26 X 18
Living Room: 23 X 19
Dining Room: 18 X 18
Primary Bedroom: 15 X 14
Primary Bathroom: 43 X 30
Laundry: 10 X 9
Media Room: 23 X 17
Game Room: 44 X 34
Bath Lav: 7 X 6
Four Season Room: 40 X 16
Kitchen: 20 X 19
Mud Room: 14 X 10
Local Schools
School District: WestBloomfield
Listed By / Shown By
Listed By
Agency Name: Max Broock, REALTORS®-Birmingham
Agency Phone: 2486446700
Shown By
Agent Name: Linda Strang
Agent Phone: (517) 546-5681
Agency Title: Griffith Realty

Estimate Your Payment
Estimated Payment
$ 34,709.91 per month $22,233.41 Principal & Interest $9,562.75 Property Tax $2,913.75 Homeowner's InsuranceChange Payment Information

IDX provided courtesy of Realcomp II Ltd.
©2021 Realcomp II Ltd. Shareholders
Privacy Policy / DMCA Notice / ADA Accessibility


This site is hosted, designed and copyright
© 1994 - 2026 by
Delta Media Group, Inc. -- Patent Pending --
4740 Dow Ridge Road | MLS# 20261063553
This single family home located at 4740 Dow Ridge Road, Orchard Lake Village, Mi 48324 is currently listed for sale with an asking price of $9,990,000. This property was built in 2003 and has 5 bedrooms and 6 full and 3 partial baths with 17150 sq. ft. Dow Ridge Road is located in the A S S R S O F D O W R I D G E subdivision within the WestBloomfield school district. Search A S S R S O F D O W R I D G E real estate on lastrang.griffithrealty.com today.