LindaStrang

BEDS3
BATHS1 full
SQUARE FEET1,053
MLS#20261086509
STATUSActive
PROPERTY TYPERental - Single Family
SUBDIVISIONS H E L B Y V I L L A G E
SCHOOLUtica
Property Description
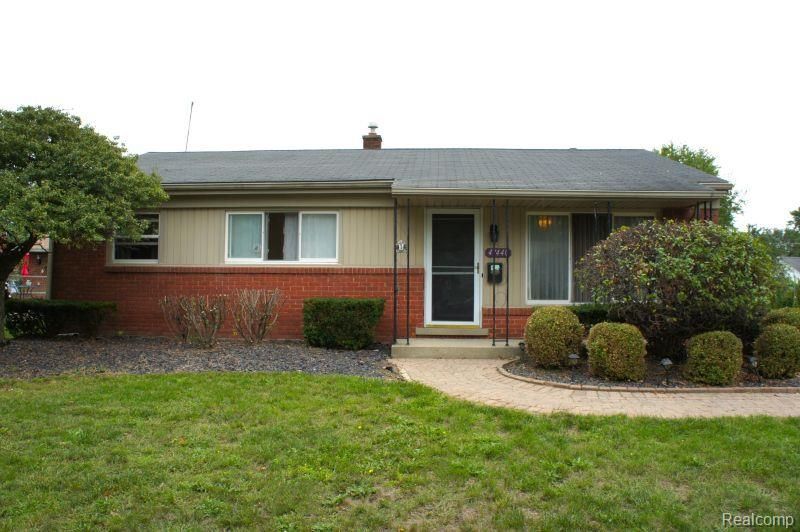
This charming home with River Bend Park & Rec at the end of the street is ready for its next owner to move right in. Home offers a comfortable open floor plan and an inviting indoor/outdoor living experience. The spacious layout creates and natural flow between living spaces, making it appealing for everyday living and entertaining. Home features beautiful wood floors, spacious kitchen with ample storage, lots of natural light, and a 2.5 car garage for more storage (extended back area). A fully fenced and exceptionally private large backyard is complete with a 2-tier deck, butterfly garden, fire pit area for entertaining or relaxing, and a perfect area for a potential garden or extracurricular activities. This is an exceptional home, subdivision and great location. Available for sale or lease. Sale MLS 20261075155Non-Smoking, Pets neg with fee...$250 non-refundable cleaning fee. Full credit report with score, proof of employment.
Property Features
Property Type: Rental - Single Family
Cooling: Attic Fan, Ceiling Fans, Central Air
Fenced: Yes
Garage: 2.5
Heating: Electric, Forced Air, Natural Gas
Home Style: Ranch
Lot Size: 0.18 Acres
Roof Type: Asphalt
Stories: 1.0
Taxes: $0
Year Built: 1955
Amenities
Lighting
Feature Descriptions
Appliances: Dishwasher, Dryer, Free Standing Electric Oven, Free Standing Electric Range, Free Standing Refrigerator, Microwave, Range Hood, Washer
Community Features: Sidewalks
Exterior: Block, Brick, Vinyl Siding
Fencing: Fenced
Lot Dimensions: 60X127
Parcel#: 0729377010
Parking: Twoand Half Car Garage, Detached, Driveway, Electricityin Garage, Oversized
Parking Notes: Twoand Half Car Garage, Detached, Driveway, Electr
Patio/Porch: Covered, Deck, Patio
Pets Allowed: Yes
Sewer: Septic Tank
Utilities: Above Ground Utilities
Water: Public
Room Sizes
Primary Bedroom: 12 X 11
Bedroom: 9 X 9
Kitchen: 13 X 10
Living Room: 15 X 11
Dining Room: 10 X 10
Bath Full: 8 X 5
Local Schools
School District: Utica
Listed By / Shown By
Listed By
Agency Name: Berkshire Hathaway HomeServices MIRE
Agency Phone: 2482930000
Shown By
Agent Name: Linda Strang
Agent Phone: (517) 546-5681
Agency Title: Griffith Realty


IDX provided courtesy of Realcomp II Ltd.
©2021 Realcomp II Ltd. Shareholders
Privacy Policy / DMCA Notice / ADA Accessibility


This site is hosted, designed and copyright
© 1994 - 2026 by
Delta Media Group, Inc. -- Patent Pending --
47440 Jeffry | MLS# 20261086509
This property located at 47440 Jeffry , Shelby Township, Mi 48317 is currently listed for rent with an asking price of $1,800 / Monthly. Jeffry is located within the Utica school district. Search Shelby Township real estate on lastrang.griffithrealty.com today.