LindaStrang

BEDS2
BATHS1 full
SQUARE FEET900
MLS#20261071623
STATUSActive
PROPERTY TYPERental - Condominium
SUBDIVISIONB I R M I N G H A M V I L L A G E C O N D O O C C P N 1771
SCHOOLBirmingham
Property Description
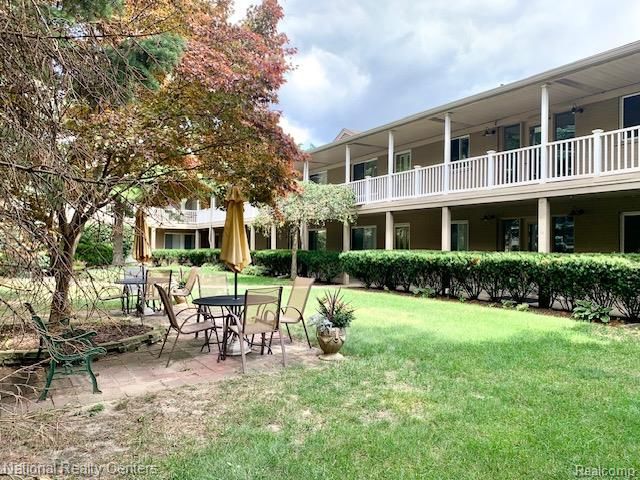
Location, Location, Location!Welcome to this beautifully updated condo just a few blocks from the vibrant heart of Downtown Birmingham, with exceptional dining, shopping, and entertainment right nearby. The open floor plan creates a bright and inviting living space, complemented by hardwood flooring throughout the living room, kitchen, and bedrooms. The updated kitchen features granite countertops, abundant counter space, and stainless steel appliances. The bathroom has been completely updated. Each bedroom features a modern light fixture and generous closet space. Additional highlights include a secure building entrance, assigned parking, convenient common laundry facilities in the basement, and a secure private basement storage unit for added convenience. Step outside and enjoy the charming shared courtyard with a comfortable sitting area-a great spot to relax and unwind. Service pets only. Heating is included in rent. PLEASE APPLY THROUGH RENTSPREE(FEE MAY APPLY), CREDIT 680+. INCOME DOCUMENTS (RECENT 4 PAY STUBS), 2 YEAR W2 / 2 YEAR TAX RETURN (SELF-EMPLOYED), 2 MONTH BANK STATEMENT, COPY OF ID ARE REQUIRED BY OWNER. FIRST MONTH RENT, 1.5 MONTH SECURITY DEPOSIT, $250 NON-REFUNDABLE CLEANINING FEE. NO PET NO SMOKING INSIDE PROPERTY PLEASE.
Property Features
Property Type: Rental - Condominium
Basement: Common, Interior Entry, Partially Finished
Basement: Yes
Cooling: Wall Units
Heating: Baseboard, Natural Gas
Home Style: Ranch
Stories: 1.0
Taxes: $0
Year Built: 1980
Amenities
Grounds Maintenance
Lighting
Feature Descriptions
Appliances: Dishwasher, Disposal, Free Standing Electric Oven, Free Standing Electric Range, Free Standing Refrigerator, Microwave
Days on Site: 2
Exterior: Brick
Laundry: Common Area
Parcel#: 2031105019
Parking: Assigned1 Space, No Garage
Parking Notes: Assigned1 Space, No Garage
Pets Allowed: No
Sewer: Public Sewer
Water: Public
Room Sizes
Bedroom: 10 X 15
Dining Room: 5 X 8
Kitchen: 8 X 8
Living Room: 8 X 16
Local Schools
School District: Birmingham
Listed By / Shown By
Listed By
Agency Name: National Realty Centers, Inc
Agency Phone: 2484681444
Shown By
Agent Name: Linda Strang
Agent Phone: (517) 546-5681
Agency Title: Griffith Realty


IDX provided courtesy of Realcomp II Ltd.
©2021 Realcomp II Ltd. Shareholders
Privacy Policy / DMCA Notice / ADA Accessibility


This site is hosted, designed and copyright
© 1994 - 2026 by
Delta Media Group, Inc. -- Patent Pending --
475 S Adams Road , Unit 19 | MLS# 20261071623
This property located at 475 S Adams Road , Unit 19, Birmingham, Mi 48009 is currently listed for rent with an asking price of $1,300 / Monthly. S Adams Road , Unit 19 is located within the Birmingham school district. Search Birmingham real estate on lastrang.griffithrealty.com today.