LindaStrang

BEDS4
BATHS3 full 1 partial
SQUARE FEET4,353
MLS#20261065629
STATUSPending
PROPERTY TYPEResidential - Single Family
SUBDIVISIONW I N G A T E L A K E E S T A T E S
SCHOOLHolly
Property Description
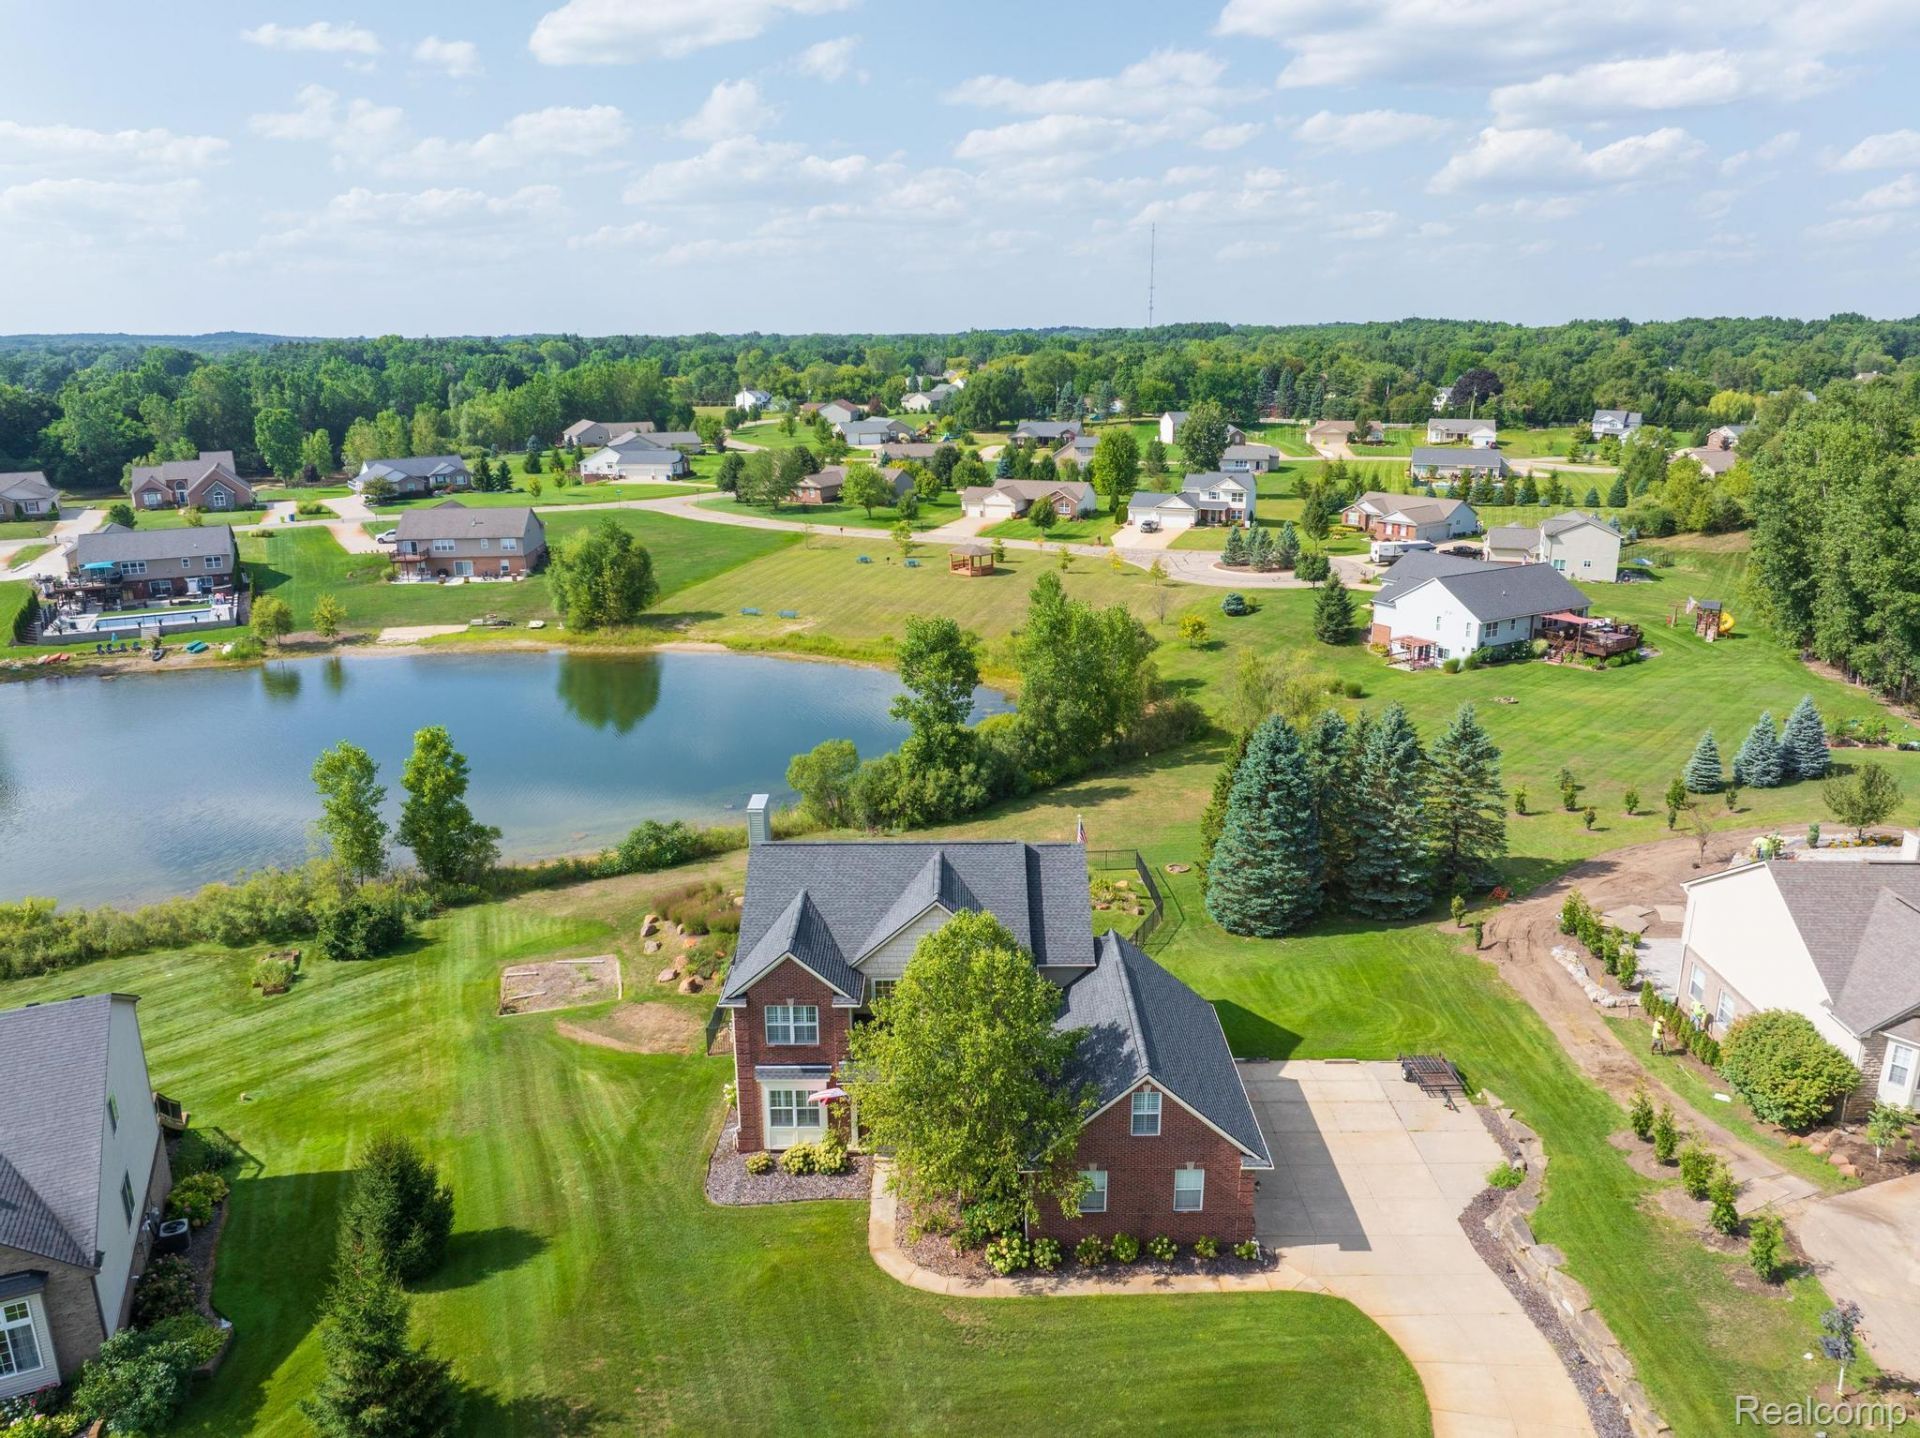
Exceptional space, thoughtful upgrades and resort-style outdoor living define this beautifully appointed 4-bedroom, 3.5-bath colonial offering 3,153 sq ft above grade plus approximately 1,200 sq ft of finished walkout lower-level of additional living and entertaining space, including a full bath and room for recreation, guests and gatherings.. Set on a quiet dead-end street with views of Wingate Lake, this distinctive White Lake home offers an impressive combination of privacy, elegance and everyday functionality.Designed with entertaining in mind, the spacious kitchen features custom cabinetry, granite countertops, stainless steel appliances, ceramic tile backsplash and a generous breakfast nook. The adjoining great room is warm and inviting with hardwood flooring, recessed lighting and a gas fireplace. A formal dining room and private office with French doors add sophistication and flexible living space.The expansive primary suite is a true retreat, featuring an enormous walk-in closet and beautifully updated private bath with dual-sink vanity, soaking tub and oversized shower.Outside, the professionally landscaped grounds create a private backyard setting highlighted by a heated, chlorinated 40' x 22' in-ground pool reaching 9 feet deep, expansive patio space and mature landscaping. The pool, patio and significant landscape improvements were completed in 2017, creating an exceptional setting for summer entertaining and relaxation.Additional features include a 3-car attached garage, hardwood flooring, sprinkler system, security alarm, updated driveway and rock retaining wall, 2015 roof and 2019 furnace. Built in 2006 and carefully improved over the years, this home offers a level of finish, space and outdoor living that stands apart.Conveniently located near grocery shopping, state and local parks, recreation and everyday amenities, 4755 South Quarry Creek delivers an elegant lifestyle in one of White Lake's appealing residential settings.
Property Features
Property Type: Residential - Single Family
Basement: Yes
Basement: Finished, Full, Walk Out Access
Cooling: Central Air
Fenced: Yes
Garage: 3
Heating: Forced Air, Natural Gas
Home Style: Colonial
Lot Size: 0.57 Acres
Roof Type: Asphalt
Stories: 2.0
Taxes: $9,198
Year Built: 2005
Amenities
Entrance Foyer
High Speed Internet
Programmable Thermostat
Sound System
Wet Bar
Chimney Caps
Lighting
Feature Descriptions
Appliances: Dishwasher, Disposal, Dryer, Free Standing Gas Range, Free Standing Refrigerator, Humidifier, Microwave, Washer, Wine Cooler, Water Softener Owned
Body of Water: Wingate Lake
Days on Site: 16
Exterior: Brick Veneer, Vinyl Siding
Fencing: Fenced, Fencing Requiredwith Pool
Fireplace: Gas, Living Room
HOA Fee: 330/ Annually
Laundry: Electric Dryer Hookup, Gas Dryer Hookup, Laundry Room, Washer Hookup
Lot: Dead End Street, Irregular Lot, Sprinklers
Lot Dimensions: 99.56X247.67
Parcel#: 1207427002
Parking: Three Car Garage, Attached, Driveway, Garage Door Opener
Parking Notes: Three Car Garage, Attached, Driveway, Garage Door
Patio/Porch: Deck, Patio
Pets Allowed: Yes
Pool: In Ground, Outdoor Pool
Security: Carbon Monoxide Detectors, Smoke Detectors
Sewer: Septic Tank
Summer Tax: 5854
Utilities: Cable Available, Underground Utilities
Water: Well
Water Features: Direct Water Frontage, No Motor Lake, Pond
Window: EgressWindows
Winter Tax: 3344
Room Sizes
Bedroom: 11 X 12
Primary Bedroom: 14 X 21
Bath Full: 10 X 7
Primary Bathroom: 11 X 13
Bath Lav: 5 X 7
Kitchen: 10 X 13
Living Room: 21 X 16
Dining Room: 11 X 13
Library: 12 X 14
Great Room: 32 X 30
Breakfast Nook Room: 13 X 11
Laundry: 8 X 8
Local Schools
School District: Holly
Listed By / Shown By
Listed By
Agency Name: Max Broock, REALTORS®-Troy
Agency Phone: 2488134900
Shown By
Agent Name: Linda Strang
Agent Phone: (517) 546-5681
Agency Title: Griffith Realty

Estimate Your Payment
Estimated Payment
$ 2,391.37 per month $1,436.60 Principal & Interest $766.50 Property Tax $188.27 Homeowner's InsuranceChange Payment Information

IDX provided courtesy of Realcomp II Ltd.
©2021 Realcomp II Ltd. Shareholders
Privacy Policy / DMCA Notice / ADA Accessibility


This site is hosted, designed and copyright
© 1994 - 2026 by
Delta Media Group, Inc. -- Patent Pending --
4755 S Quarry Creek | MLS# 20261065629
This single family home located at 4755 S Quarry Creek, White Lake Township, Mi 48383 is currently listed for sale with an asking price of $645,500. This property was built in 2005 and has 4 bedrooms and 3 full and 1 partial baths with 4353 sq. ft. S Quarry Creek is located in the W I N G A T E L A K E E S T A T E S subdivision within the Holly school district. Search W I N G A T E L A K E E S T A T E S real estate on lastrang.griffithrealty.com today.