LindaStrang

BEDS2
BATHS1 full
SQUARE FEET717
MLS#20261067583
STATUSActive
PROPERTY TYPEResidential - Condominium
SUBDIVISIONW A Y N E C O U N T Y C O N D O P L A N 894 476 P R E N T I S
SCHOOLDetroit
Property Description
Experience the walkable life in the heart of midtown Detroit. This is a Historic condo located within close walking distance to Wayne State, restaurants, coffee shops, bars, the market and even the dog park. Nicely updated and utilizes the space well. The kitchen has newer cabinets and countertops with a layout that allows for a countertop bar. The dining room and living room are an open space with original wood finishes throughout the dwelling. Both bedrooms have ample room to live and work or share. The view from the windows are unobstructed by the buildings next door and you'll still be able to see your sunsets in the city! You really couldn't find a better location that's near everything.
Property Features
Property Type: Residential - Condominium
Basement: Common, Finished, Walk Out Access
Basement: Yes
Heating: Forced Air, Natural Gas
Home Style: Historic
Stories: 3.0
Taxes: $7,316
Year Built: 1920
Feature Descriptions
Days on Site: 6
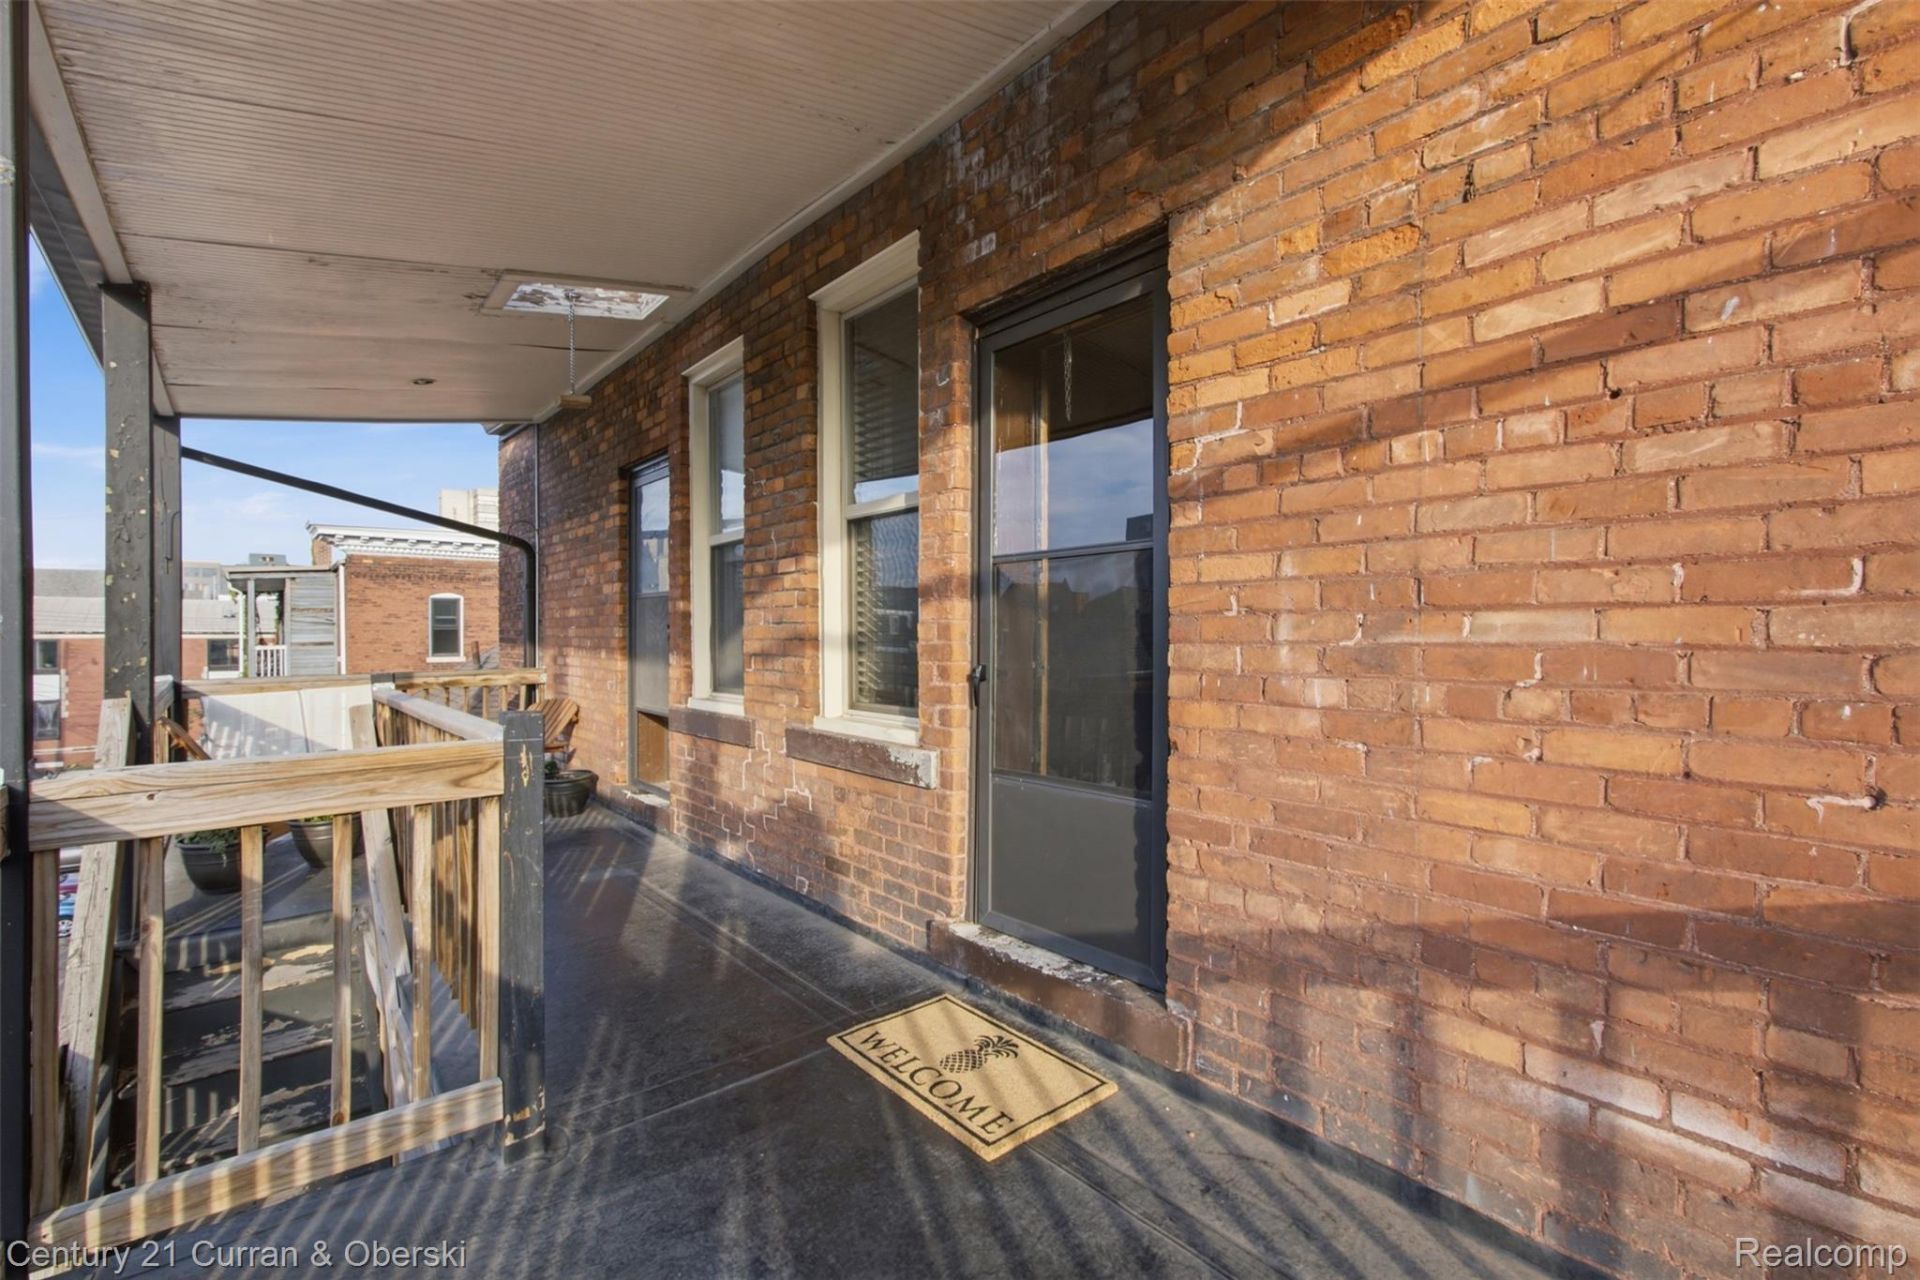
Exterior: Brick
HOA Fee: 420/ Monthly
Parcel#: W02I000911S005
Parking: Assigned1 Space, No Garage
Parking Notes: Assigned1 Space, No Garage
Patio/Porch: Deck, Porch
Pets Allowed: Yes
Sewer: Public Sewer
Summer Tax: 6502.95
Water: Public
Winter Tax: 813.7
Room Sizes
Primary Bedroom: 14 X 11
Bedroom: 10 X 9
Bath Full: 10 X 5
Kitchen: 17 X 8
Living Room: 14 X 11
Local Schools
School District: Detroit
Listed By / Shown By
Listed By
Agency Name: Century 21 Curran & Oberski
Agency Phone: 3132741700
Shown By
Agent Name: Linda Strang
Agent Phone: (517) 546-5681
Agency Title: Griffith Realty

Estimate Your Payment
Estimated Payment
$ 1,238.72 per month $556.17 Principal & Interest $609.67 Property Tax $72.89 Homeowner's InsuranceChange Payment Information

IDX provided courtesy of Realcomp II Ltd.
©2021 Realcomp II Ltd. Shareholders
Privacy Policy / DMCA Notice / ADA Accessibility


This site is hosted, designed and copyright
© 1994 - 2026 by
Delta Media Group, Inc. -- Patent Pending --
476 Prentis Street, Unit 5 | MLS# 20261067583
This condo located at 476 Prentis Street, Unit 5, Detroit, Mi 48201 is currently listed for sale with an asking price of $249,900. This property was built in 1920 and has 2 bedrooms and 1 full baths with 717 sq. ft. Prentis Street, Unit 5 is located in the W A Y N E C O U N T Y C O N D O P L A N 894 476 P R E N T I S subdivision within the Detroit school district. Search W A Y N E C O U N T Y C O N D O P L A N 894 476 P R E N T I S real estate on lastrang.griffithrealty.com today.