LindaStrang

BEDS3
BATHS2 full 2 partial
SQUARE FEET3,050
MLS#20261075178
STATUSActive
PROPERTY TYPEResidential - Condominium
SUBDIVISIONP I N E E A G L E S C O N D O
SCHOOLBrighton
Property Description
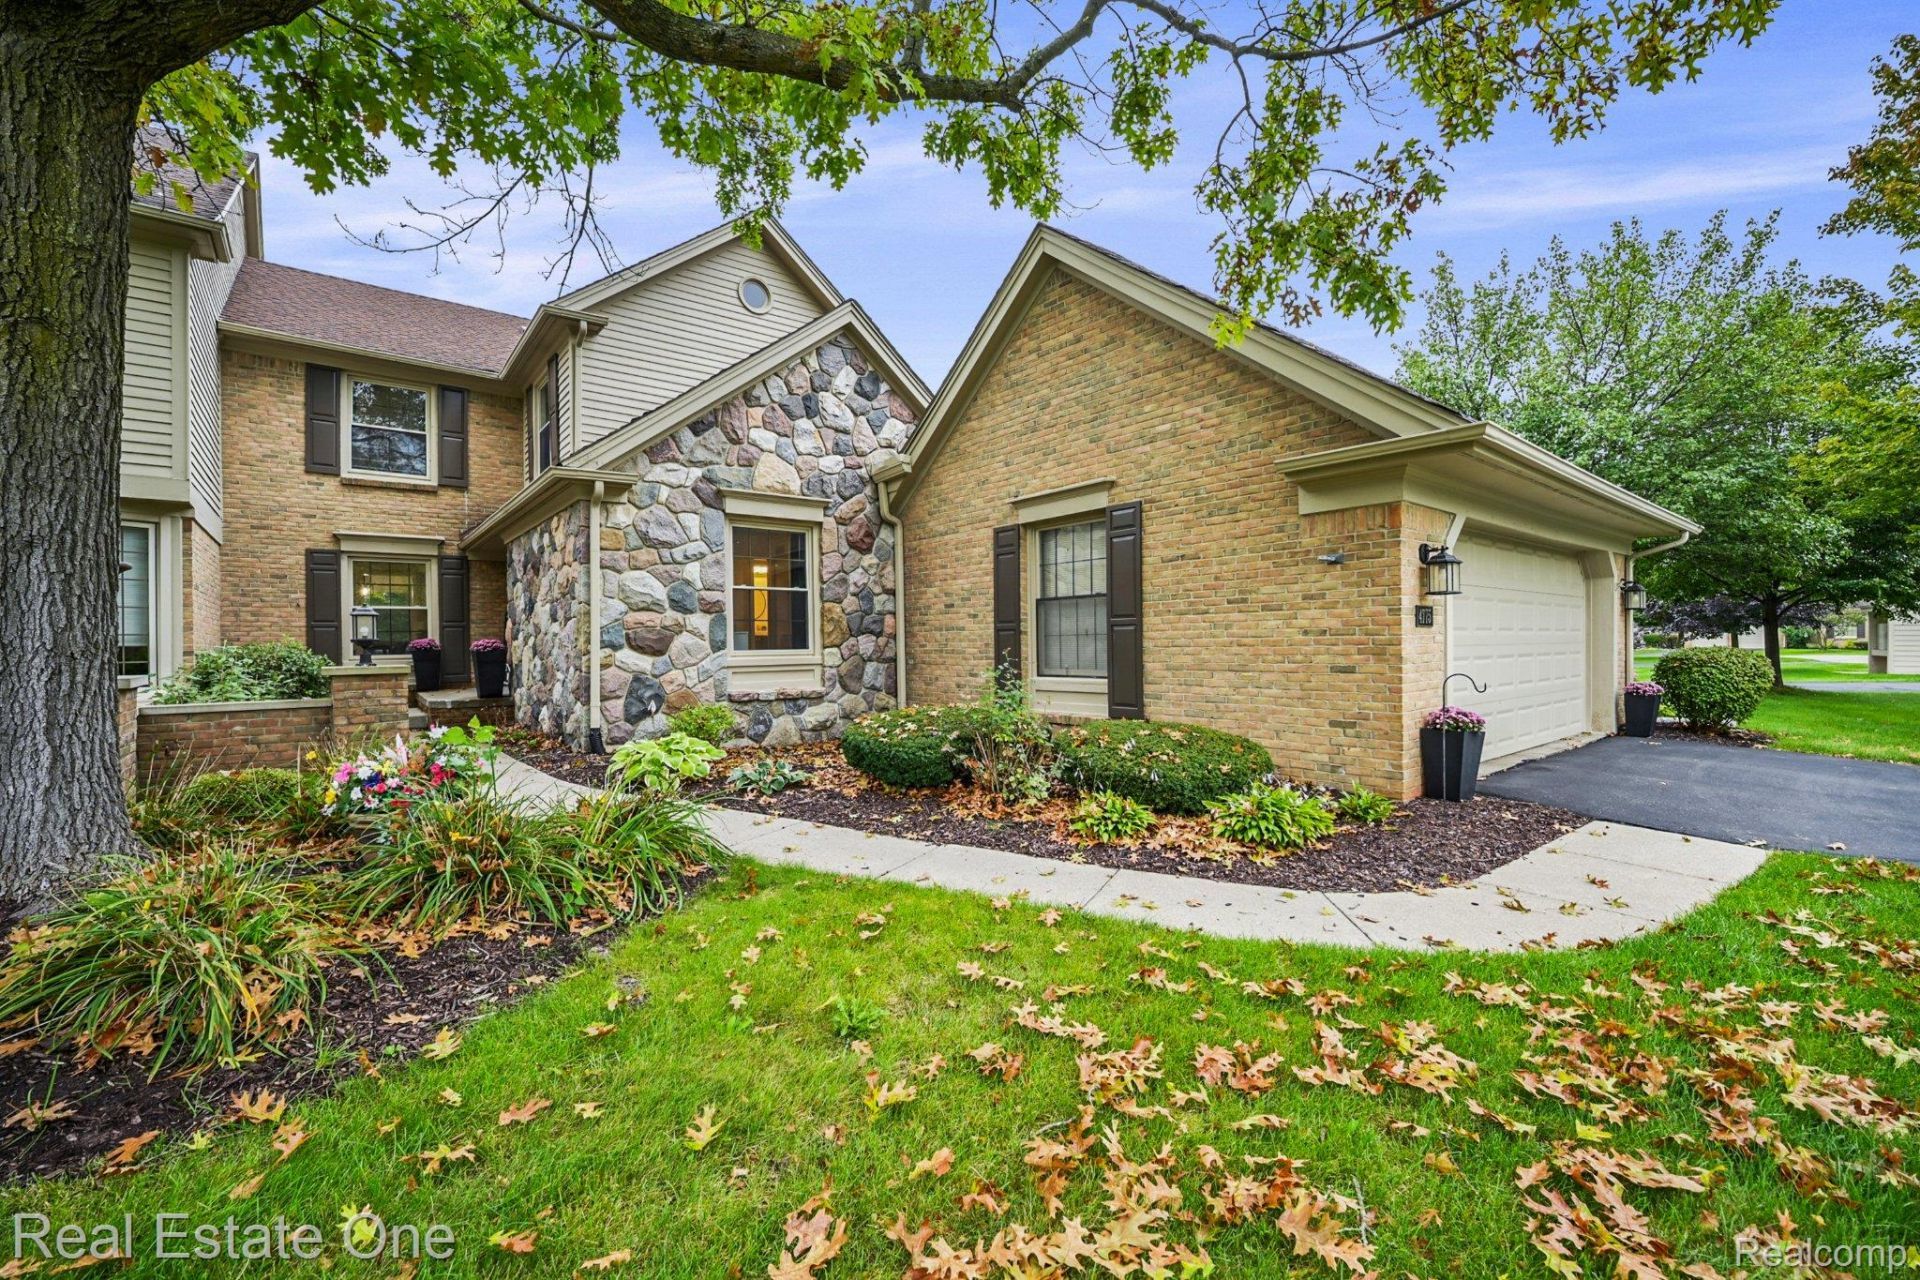
2-1 MORTGAGE RATE BUYDOWN OPPORTUNITY on this condo! Here's an opportunity to save on your monthly mortgage payments- 2% lower interest rate for the first year, 1% lower for the second year for qualified buyers...The seller is offering to cover the cost through the program offered by John Adams Mortgage Company! Tucked into the Oak Pointe community, this 3-bedroom, 2 full and 2 half bath condo offers over 3,000 square feet of finished living space, including a finished walkout lower level.Fresh paint, updated bathrooms, new light fixtures and newer appliances give the home a clean, updated feel throughout. The main level offers a large living room with fireplace, separate dining area, office/den, first-floor laundry and a bright kitchen with plenty of space for everyday living and entertaining.Upstairs are three generously sized bedrooms, including a spacious primary suite with an updated private bath. The finished walkout lower level adds a large family room, flex or workout space, half bath and access to the brick paver patio. A large deck off the main level is another great spot to relax and enjoy the quiet setting.The attached two-car garage and plenty of storage add to the functionality of the home. Oak Pointe residents also enjoy beach access, pavilion and tennis courts, with boat slips available for rent. Additional memberships are available for access to the clubhouse, pool, tennis and two golf courses.
Property Features
Property Type: Residential - Condominium
Basement: Yes
Basement: Finished, Interior Entry, Walk Out Access
Cooling: Central Air
Garage: 2 car attached
Heating: Forced Air, Natural Gas
Home Style: Colonial
Roof Type: Asphalt
Stories: 2.0
Taxes: $4,352
Year Built: 1988
Amenities
Grounds Maintenance
Lighting
Private Entrance
Tennis Courts
Feature Descriptions
Appliances: Built In Electric Oven, Dishwasher, Disposal, Dryer, Electric Cooktop, Free Standing Refrigerator, Microwave, Stainless Steel Appliances, Washer
Body of Water: Crooked Lake
Community Features: Sidewalks
Days on Site: 37
Exterior: Brick, Stone, Wood Siding
Fireplace: Living Room
HOA Fee: 528/ Monthly
Laundry: Laundry Room
Parcel#: 1128402027
Parking: Two Car Garage, Attached, Direct Access
Parking Notes: Two Car Garage, Attached, Direct Access
Patio/Porch: Covered, Deck, Patio, Porch
Pets Allowed: Yes
Sewer: Public Sewer
Summer Tax: 2765
Water: Public
Water Features: Beach Access, Lake Privileges
Winter Tax: 1587
Room Sizes
Bath Full: 8 X 7
Bath Lav: 6 X 8
Bedroom: 15 X 12
Primary Bedroom: 15 X 18
Breakfast Nook Room: 8 X 12
Family Room: 23 X 27
Laundry: 12 X 6
Living Room: 17 X 18
Primary Bathroom: 9 X 11
Dining Room: 10 X 13
Library: 12 X 12
Local Schools
School District: Brighton
Listed By / Shown By
Listed By
Agency Name: Real Estate One-Milford
Agency Phone: 2486841065
Shown By
Agent Name: Linda Strang
Agent Phone: (517) 546-5681
Agency Title: Griffith Realty

Estimate Your Payment
Estimated Payment
$ 1,595.86 per month $1,090.31 Principal & Interest $362.67 Property Tax $142.89 Homeowner's InsuranceChange Payment Information

IDX provided courtesy of Realcomp II Ltd.
©2021 Realcomp II Ltd. Shareholders
Privacy Policy / DMCA Notice / ADA Accessibility


This site is hosted, designed and copyright
© 1994 - 2026 by
Delta Media Group, Inc. -- Patent Pending --
4775 Pine Eagles Drive | MLS# 20261075178
This condo located at 4775 Pine Eagles Drive, Genoa Township, Mi 48116 is currently listed for sale with an asking price of $489,900. This property was built in 1988 and has 3 bedrooms and 2 full and 2 partial baths with 3050 sq. ft. Pine Eagles Drive is located in the P I N E E A G L E S C O N D O subdivision within the Brighton school district. Search P I N E E A G L E S C O N D O real estate on lastrang.griffithrealty.com today.