LindaStrang

BEDS3
BATHS3 full 1 partial
SQUARE FEET2,085
MLS#20261069383
STATUSActive
PROPERTY TYPERental - Condominium
SUBDIVISIONW A Y N E C O U N T Y C O N D S U B P L A N N O 1090 A K A R E P L A T N O 4 T O W N H O M E S V L G
SCHOOLNorthville
Property Description
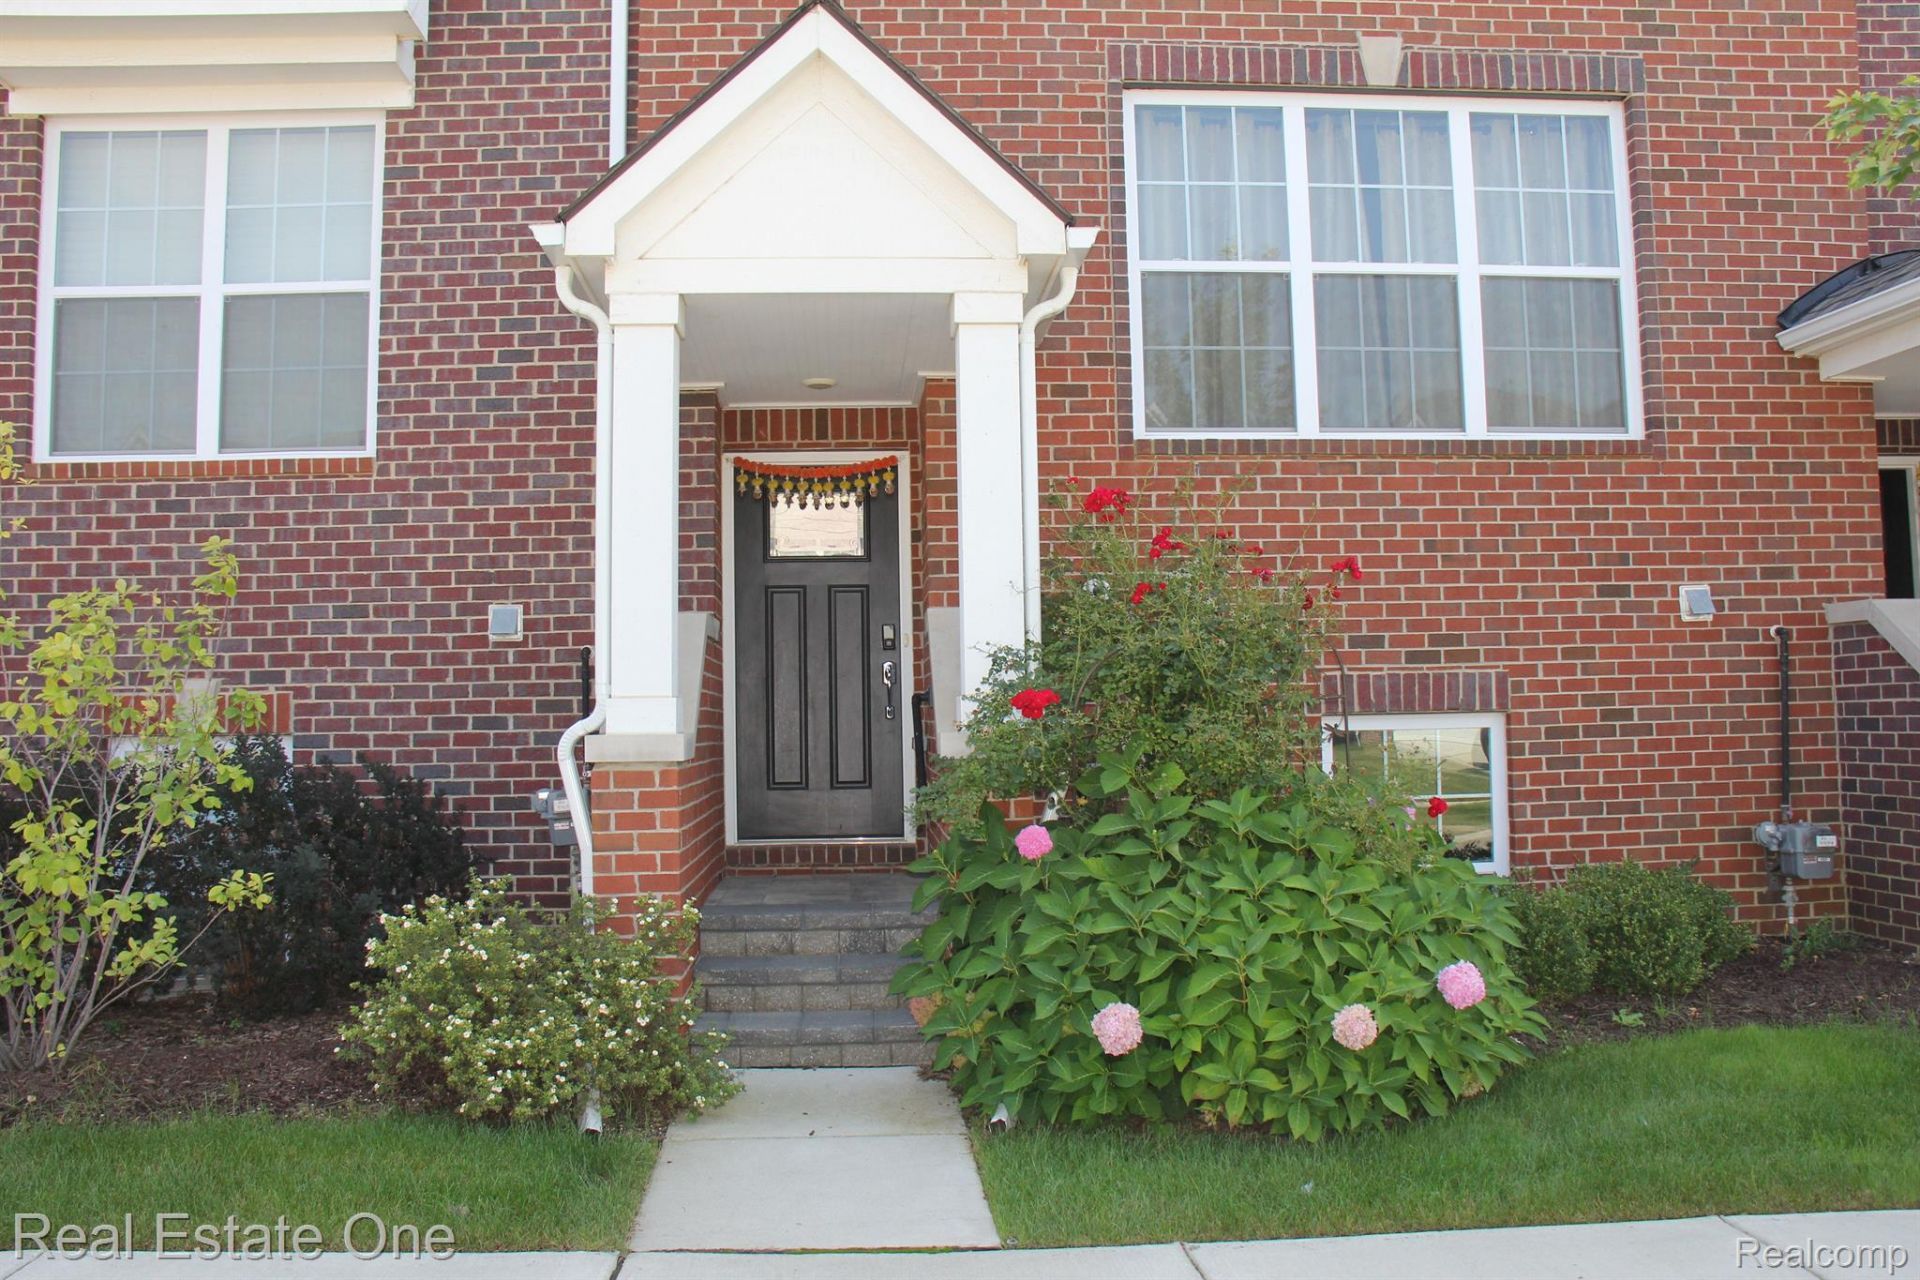
Open concept floor plan 3 bedroom and 3 and half bathroom newer condo with 2,085 square feet. Abundant natural light flowing through large windows and lovely balcony. Beautiful white maple cabinets with Jasmine White Quartz tops throughout. Kitchen cabinets have dovetail/soft close drawers, pull out wastebasket cabinet, Upgraded GE kitchen appliances, including microwave vented out. Upgraded carpet throughout all bedrooms and stairs. Upgraded engineered wood flooring covers the kitchen, dining and family room. 2 car attached garage. Northville school district. Just minutes away from downtown Northville and Downtown Plymouth. 3 miles from Maybury State Park for walking, biking, horseback riding. . Sep 21st Occupancy. 1.5 months security deposit, 1 month rent at signing.
Property Features
Property Type: Rental - Condominium
Garage: 2 car attached
Heating: Forced Air, Natural Gas
Home Style: Townhouse
Stories: 3.0
Taxes: $0
Year Built: 2020
Amenities
Grounds Maintenance
Private Entrance
Feature Descriptions
Days on Site: 6
Exterior: Block, Brick
HOA Fee: 225/ Monthly
Laundry: In Unit
Parcel#: 77068090095000
Parking: Two Car Garage, Attached, Direct Access
Parking Notes: Two Car Garage, Attached, Direct Access
Pets Allowed: Call
Sewer: Public Sewer
Water: Public
Room Sizes
Primary Bedroom: 15 X 14
Bedroom: 13 X 11
Family Room: 17 X 15
Bath Lav: 6 X 6
Bath Other: 8 X 5
Dining Room: 10 X 15
Kitchen: 14 X 13
Laundry: 7 X 6
Mud Room: 6 X 9
Primary Bathroom: 11 X 6
Local Schools
School District: Northville
Listed By / Shown By
Listed By
Agency Name: Real Estate One
Agency Phone: 7344557000
Shown By
Agent Name: Linda Strang
Agent Phone: (517) 546-5681
Agency Title: Griffith Realty


IDX provided courtesy of Realcomp II Ltd.
©2021 Realcomp II Ltd. Shareholders
Privacy Policy / DMCA Notice / ADA Accessibility


This site is hosted, designed and copyright
© 1994 - 2026 by
Delta Media Group, Inc. -- Patent Pending --
47757 Alden Terrace N, Unit #5 | MLS# 20261069383
This property located at 47757 Alden Terrace N, Unit #5, Northville Township, Mi 48168 is currently listed for rent with an asking price of $3,200 / Monthly. Alden Terrace N, Unit #5 is located within the Northville school district. Search Northville Township real estate on lastrang.griffithrealty.com today.