LindaStrang

BEDS3
BATHS2 full 1 partial
SQUARE FEET1,499
MLS#20261070279
STATUSActive
PROPERTY TYPEResidential - Condominium
SUBDIVISIONL I B E R T Y- T R I B U T E B L D G 514
SCHOOLWalledLake
Property Description
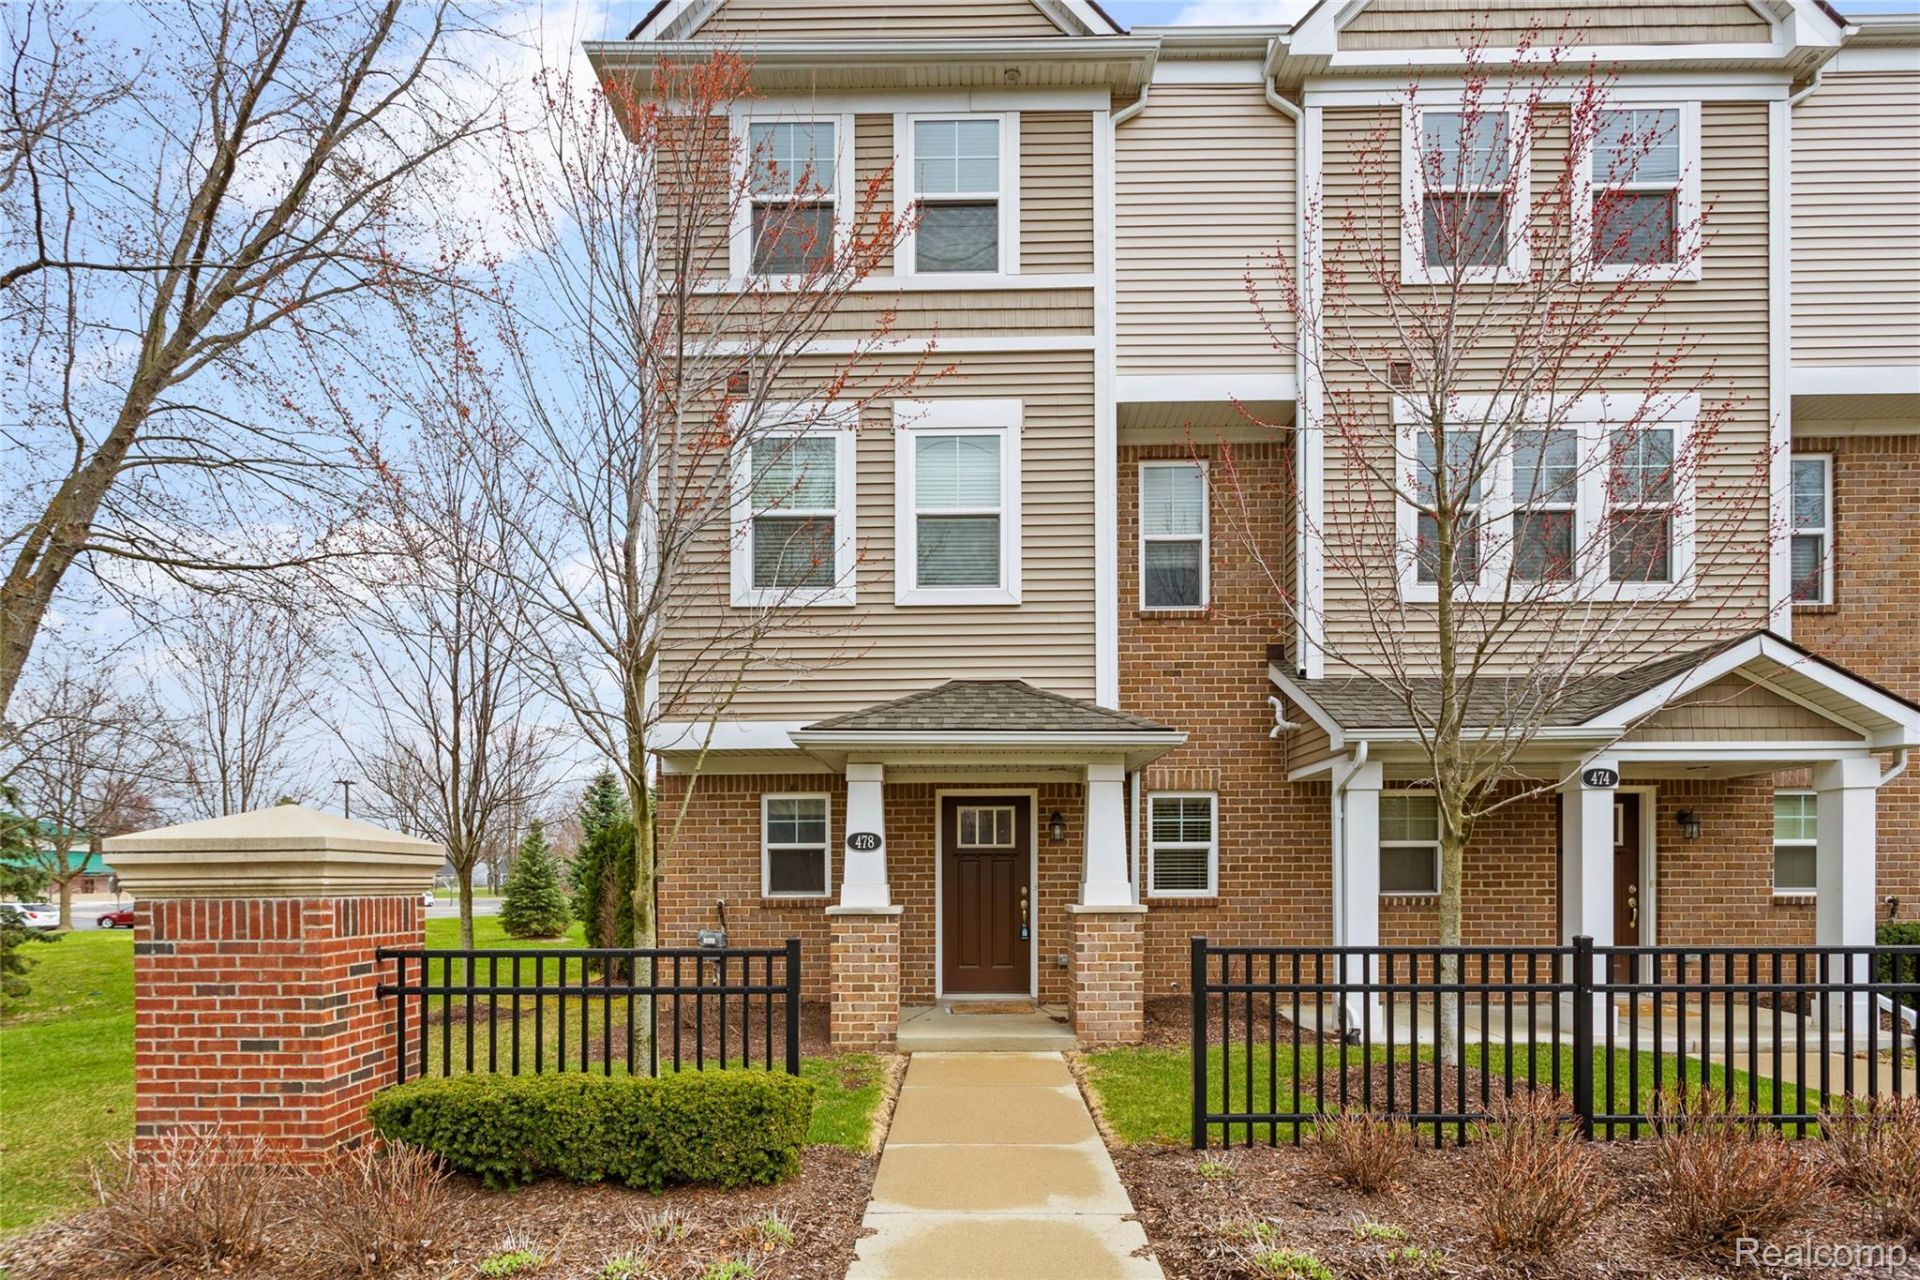
WELCOME TO THE GREAT LOOKING HOME IN WIXOM - MODERN OPEN FLOOR PLAN, END UNIT, NOT TO BE MISSED, LOTS OF NATURAL LIGHT...GET THE KEYS AT CLOSING, THE SPACIOUS KITCHEN FEATURES QUARTZ IN THE KITCHEN COUNTER-TOPS, RAINLESS STEEL APPLIANCES, QUALITY CABINETRY WITH PLENTY OF STORAGE, THE FLOWING FLOOR PLAN IS ABSOLUTELY IDEAL FOR ENTERTAINING, THE BALCONY IS ACCESSIBLE FROM THE LIVING ROOM FOR ENTERTAINING, NEW CARPET WITH NEW PADDING ($4K) - 2025, THE ENTIRE CONDO PAINTED ($4.5K) - 2025, NEW LIGHTS ($2.5K) 2020, OAK FLOOR FEATURES 3 BEDROOMS, 2.5 BATHS, 9 FOOT CEILINGS, 42 CABINETS, LUXURY VINYL PLANK THROUGHOUT, STAINLESS APPLIANCES, HARDWOOD FLOORS, 2 CAR ATTACHED GARAGE & PRIVACY DECK! THE MASTER BATH INCLUDES A STAND UP SHOWER WITH TILE SURROUND! COME & SEE WHAT THIS AMAZING WALK-ABLE COMMUNITY HAS TO OFFER, LIBERTY BOASTS A COMMUNITY PARK & RAILS TO TRAILS RUNS THROUGH THE HEART OF THE NEIGHBORHOOD, THE COMMUNITY FEATURES A DOG PARK, WATER, SNOW REMOVAL, LANDSCAPE MAINTENANCE & TRASH PICKUP INCLUDED IN HOA, CLOSE TO FREEWAYS, 12 OAKS MALL, FOUNTAIN WALK, KENSINGTON PARK, PROUD LAKE & LYON OAKS PARK, A MUST SEE HOME! THE LICENSEE TO BE PHYSICALLY PRESENT DURING THE SHOWING, BATVAI. IDRBNG. MEASUREMENTS ARE APPROXIMATE, A HOME NOT TO BE MISSED! A MUST SEE HOME!!
Property Features
Property Type: Residential - Condominium
Cooling: Central Air
Garage: 2 car attached
Heating: Forced Air, Natural Gas
Home Style: End Unit, Townhouse
Roof Type: Asphalt, Other
Stories: 3.0
Taxes: $7,064
Year Built: 2018
Amenities
High Speed Internet
Other
Balcony
Grounds Maintenance
Lighting
Private Entrance
Feature Descriptions
Accessibility: AccessibleBedroom, AccessibleCentralLivingArea, AccessibleClosets, AccessibleCommonArea, AccessibleDoors, AccessibleElectricalAndEnvironmentalControls, AccessibleEntrance, AccessibleFullBath, AccessibleKitchen, AccessibleKitchenAppliances, AccessibleStair
Community Features: Sidewalks
Days on Site: 4
Exterior: Asphalt, Block, Brick, Other, Vinyl Siding
HOA Fee: 275/ Monthly
Laundry: In Unit, Laundry Room, Other
Parcel#: 1732356057
Parking: Two Car Garage, Attached, Covered, Direct Access, Electricityin Garage, Garage Door Opener, Garage Faces Rear
Parking Notes: Two Car Garage, Attached, Covered, Direct Access,
Patio/Porch: Covered, Porch
Pets Allowed: Cats Ok, Dogs Ok
Sewer: Public Sewer
Summer Tax: 6700
Utilities: Cable Available
Water: Waterat Street
Winter Tax: 364.38
Room Sizes
Bath Full: 8 X 5
Primary Bathroom: 7 X 6
Bedroom: 8 X 10
Kitchen: 14 X 11
Living Room: 13 X 19
Bath Lav: 5 X 5
Laundry: 4 X 4
Primary Bedroom: 11 X 12
Local Schools
School District: WalledLake
Listed By / Shown By
Listed By
Agency Name: RE/MAX Dream Properties
Agency Phone: 2483747700
Shown By
Agent Name: Linda Strang
Agent Phone: (517) 546-5681
Agency Title: Griffith Realty

Estimate Your Payment
Estimated Payment
$ 1,306.08 per month $634.29 Principal & Interest $588.67 Property Tax $83.13 Homeowner's InsuranceChange Payment Information

IDX provided courtesy of Realcomp II Ltd.
©2021 Realcomp II Ltd. Shareholders
Privacy Policy / DMCA Notice / ADA Accessibility


This site is hosted, designed and copyright
© 1994 - 2026 by
Delta Media Group, Inc. -- Patent Pending --
478 N Wixom Road | MLS# 20261070279
This condo located at 478 N Wixom Road , Wixom, Mi 48393 is currently listed for sale with an asking price of $285,000. This property was built in 2018 and has 3 bedrooms and 2 full and 1 partial baths with 1499 sq. ft. N Wixom Road is located in the L I B E R T Y- T R I B U T E B L D G 514 subdivision within the WalledLake school district. Search L I B E R T Y- T R I B U T E B L D G 514 real estate on lastrang.griffithrealty.com today.