LindaStrang

BEDS6
BATHS6 full 2 partial
SQUARE FEET13,523
MLS#20261066537
STATUSActive
PROPERTY TYPEResidential - Single Family
SUBDIVISIONB E L L A G I O C O N D O
SCHOOLNorthville
Property Description
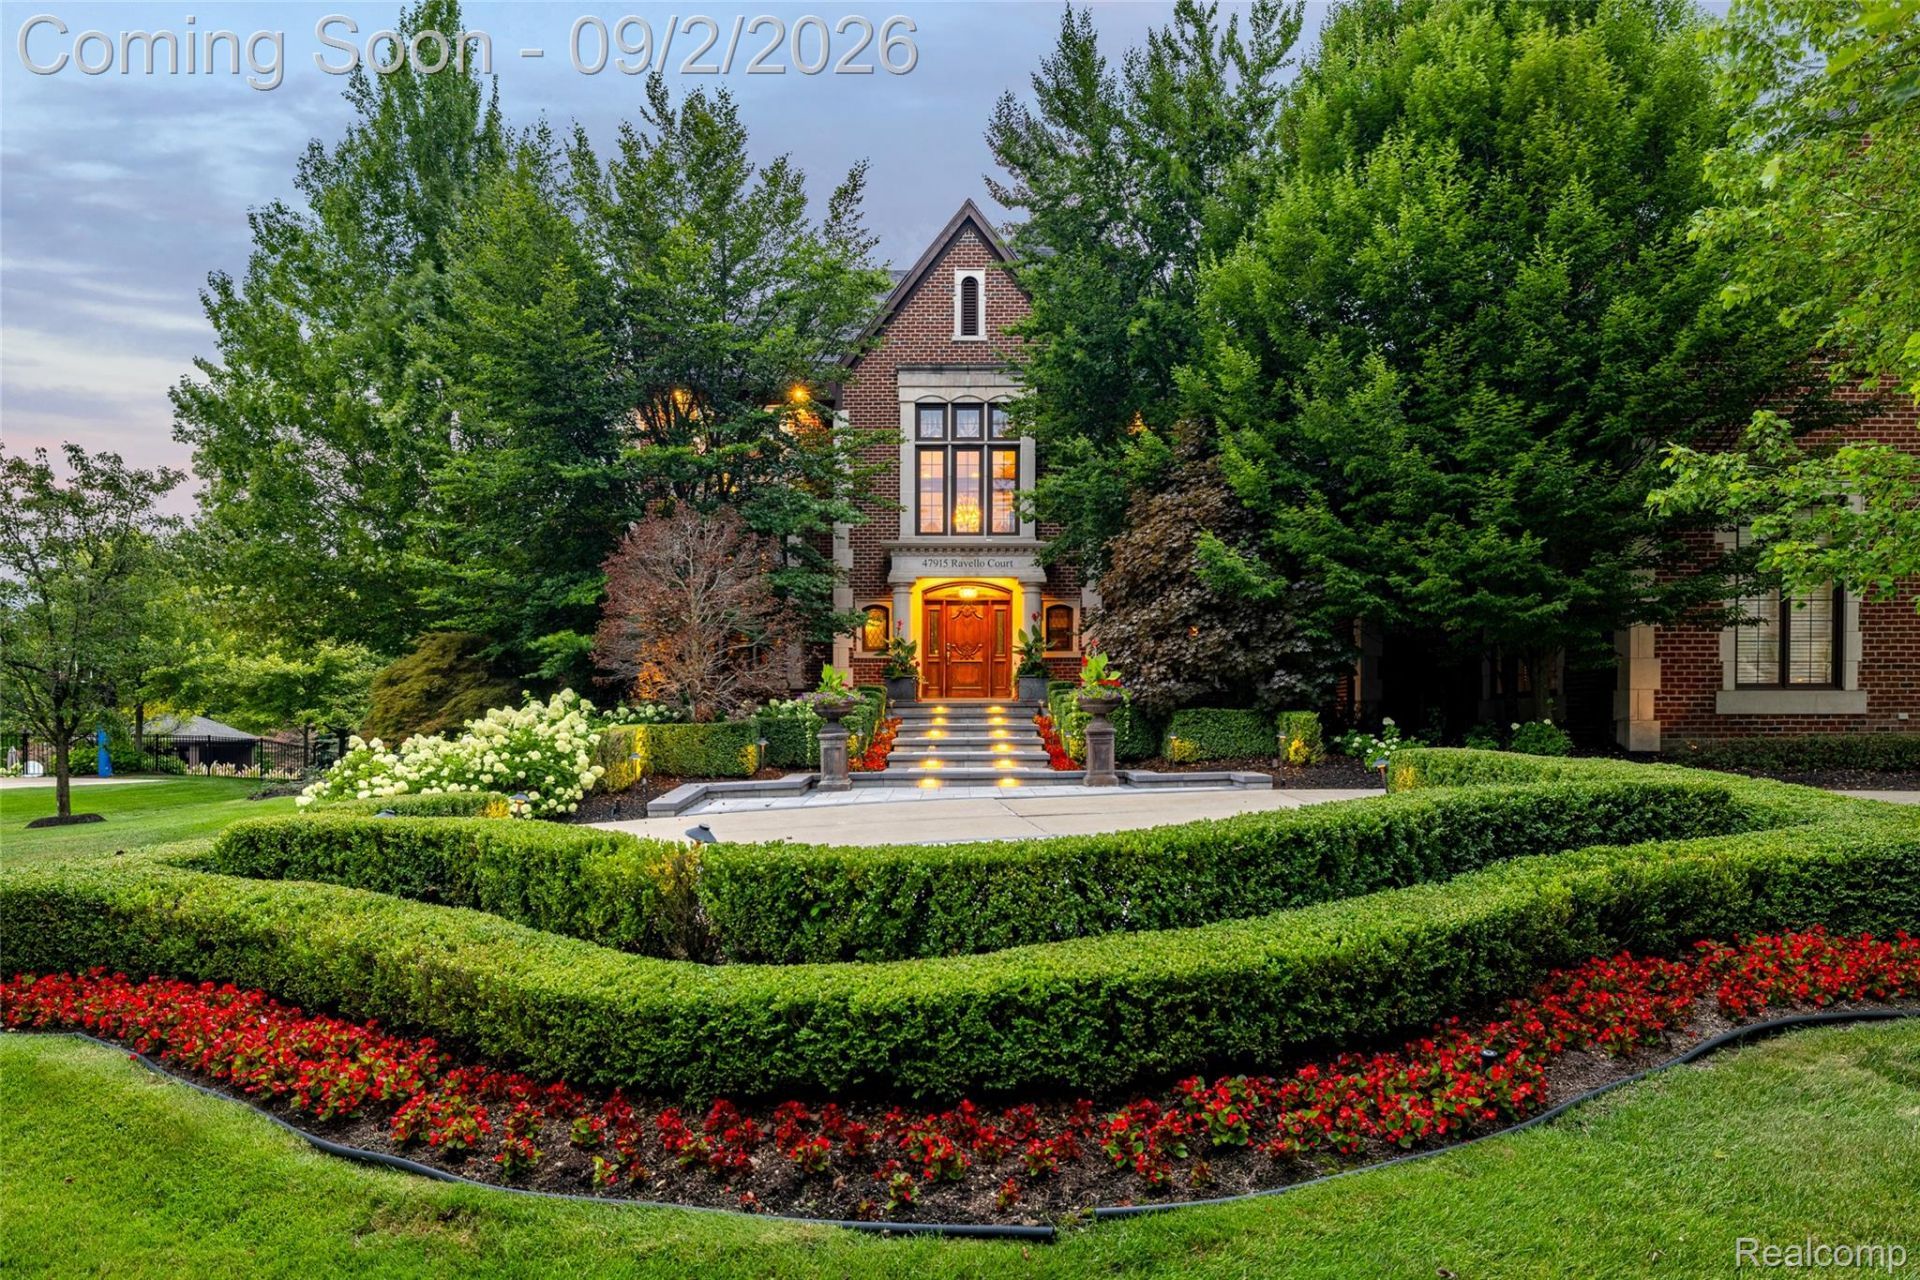
Stunning 13,500+ sq ft estate in Northville's most distinguished & prestigious gated community, masterfully crafted by award winning Cambridges Homes 2001-2003 with exceptional materials & design. Features include 6 bedrooms, 6 full baths, 2 half baths, multiple kitchens & bar areas, & an insulated 4-car garage. Interior highlights include Jerusalem Gold marble w/ black granite inlay, 10'-22' ceilings, Bose audio, designer finishes, & a grand 2-story living room & foyer with floor-to-ceiling windows.Gourmet kitchen features custom Hampshire cabinetry, granite, Sub-Zero refrigeration, dual Bosch dishwashers, pot filler, upgraded tile, & a large pantry. Luxurious Primary suite offers a sitting area, dressing rm, large walk-in closet, red travertine flooring, spa bath w/ multiple shower heads, air-jet tub, & private balcony. A dedicated 3,000 sq ft indoor pool building-connected to the walkout lower level yet not counted in the home's 13,500 sq ft-creates a true resort experience w/ a Jacuzzi, Dectron environmental system, skylights, mini-kitchen, changing rooms, cedar paneling, & an automatic safety cover engineered to support up to 300 lbs. Exterior features professional landscaping, satellite-connected sprinklers, large upper & lower patios , gas grill hookup, & fountain-ready utilities. A fully self-contained in-law suite adds exceptional versatility, offering its own private full kitchen, family rm, full bath, & a separate bedroom w/ a walk-in closet-ideal for extended family, guests, or long-term stays. Over $500,000 in recent updates: complete basement renovation w/ hardwood floors, workout rm, entertainment area w/ wet bar, Sub-Zero wine cooler, wine cellar, & ice maker; new roof w/ 30-year transferable warranty (2025); 25 new windows (2025); new brick paver entrance with LED lighting (2025); guest bath remodel (2017); full exterior paint (2025); new pool heater & invisible dog fence. A rare opportunity offering unmatched quality, craftsmanship, & amenities.
Property Features
Property Type: Residential - Single Family
Basement: Yes
Basement: Finished, Walk Out Access
Cooling: Central Air
Garage: 4 car attached
Heating: Forced Air, Natural Gas, Zoned
Home Style: Colonial
Lot Size: 0.88 Acres
Roof Type: Asphalt
Stories: 2.0
Taxes: $43,631
Year Built: 2003
Amenities
Entrance Foyer
High Speed Internet
Programmable Thermostat
Sound System
Balcony
Gate House
Feature Descriptions
Appliances: Built In Gas Oven, Bar Fridge, Disposal, Dryer, Free Standing Ice Maker, Free Standing Refrigerator, Gas Cooktop, Microwave, Vented Exhaust Fan, Washer, Wine Cooler
Days on Site: 4
Exterior: Brick, Stone
Fencing: Invisible
Fireplace: Gas, Great Room, Kitchen, Library
HOA Fee: 2500/ Annually
Laundry: Laundry Room
Lot Dimensions: 145 x 230
Other Structures: Other
Parcel#: 2232276022
Parking: Four Car Garage, Attached
Parking Notes: Four Car Garage, Attached
Patio/Porch: Deck, Patio, Porch, Terrace
Pets Allowed: Yes
Pool: In Ground, Indoor
Sewer: Public Sewer
Summer Tax: 38217
Utilities: Underground Utilities
Water: Public
Winter Tax: 5414
Room Sizes
Living Room: 17 X 17
Family Room: 18 X 16
Kitchen: 28 X 22
Breakfast Nook Room: 15 X 14
Library: 20 X 16
Dining Room: 20 X 15
Game Room: 22 X 18
Mud Room: 13 X 11
Bath Lav: 6 X 6
Primary Bedroom: 18 X 16
Sitting Room: 14 X 14
Primary Bathroom: 17 X 14
Bedroom: 16 X 13
Bath Full: 9 X 6
Laundry: 17 X 8
Great Room: 43 X 37
In Law Quarters: 17 X 16
Kitchen2nd: 8 X 6
Fle X Room: 11 X 7
Local Schools
School District: Northville
Listed By / Shown By
Listed By
Agency Name: EXP Realty
Agency Phone: 8887783172
Shown By
Agent Name: Linda Strang
Agent Phone: (517) 546-5681
Agency Title: Griffith Realty

Estimate Your Payment
Estimated Payment
$ 12,320.37 per month $7,678.20 Principal & Interest $3,635.92 Property Tax $1,006.25 Homeowner's InsuranceChange Payment Information

IDX provided courtesy of Realcomp II Ltd.
©2021 Realcomp II Ltd. Shareholders
Privacy Policy / DMCA Notice / ADA Accessibility


This site is hosted, designed and copyright
© 1994 - 2026 by
Delta Media Group, Inc. -- Patent Pending --
47915 Ravello Court | MLS# 20261066537
This single family home located at 47915 Ravello Court, Novi, Mi 48167 is currently listed for sale with an asking price of $3,450,000. This property was built in 2003 and has 6 bedrooms and 6 full and 2 partial baths with 13523 sq. ft. Ravello Court is located in the B E L L A G I O C O N D O subdivision within the Northville school district. Search B E L L A G I O C O N D O real estate on lastrang.griffithrealty.com today.