LindaStrang

BEDS3
BATHS2 full 2 partial
SQUARE FEET2,928
MLS#20261067904
STATUSActive
PROPERTY TYPEResidential - Condominium
SUBDIVISIONB R E C K E N R I D G E O R I O N
SCHOOLLakeOrion
Property Description
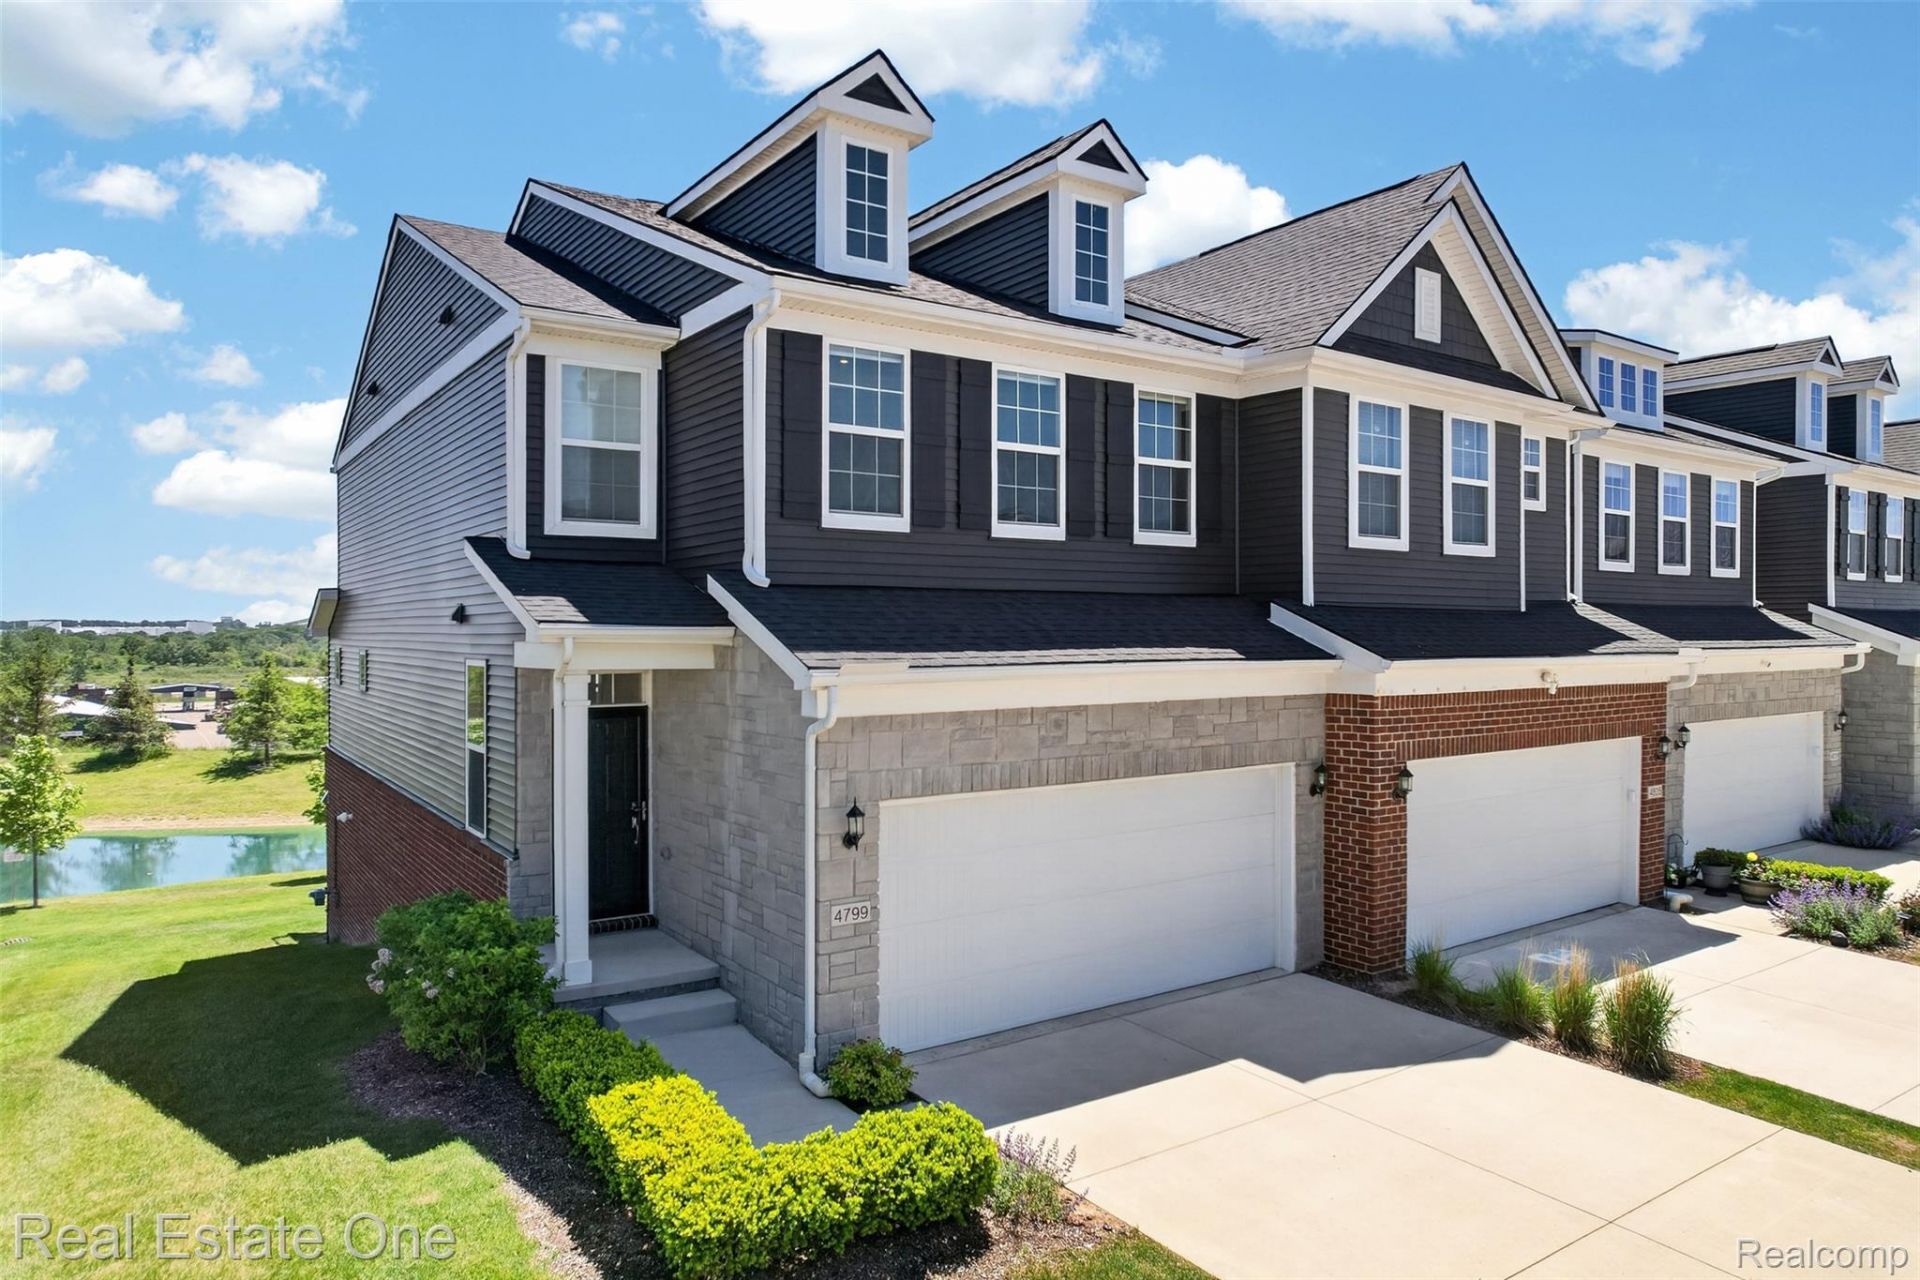
Welcome home to this stunning newer townhouse condo with its modern updates and exceptional living space throughout. The open-concept floor plan is complemented by stylish finishes, abundant natural light, and a professionally finished basement with a walkout that offers additional room for work, relaxation, or entertaining. The true showstopper is the gorgeous eastern exposure, offering picturesque views and the spectacular morning sun! With 3 generous sized BR/2 Full and 2 Half Baths, high ceilings, and large closets in all the rooms, you'll love the space for storage! Your gorgeous kitchen with its stainless-steel appliances opens to the entire first-floor view, including your bonus sitting space with direct access to your personal deck! Close to I-75, Great Lakes Crossing and many more shopping and dining options, the location will serve all of your needs. A perfect blend of comfort, beauty and modern convenience, this move-in ready condo is truly an exceptional opportunity you won't want to miss!
Property Features
Property Type: Residential - Condominium
Basement: Finished
Basement: Yes
Cooling: Central Air
Garage: 2 car attached
Heating: Forced Air, Natural Gas
Home Style: Colonial
Roof Type: Asphalt
Stories: 2.0
Taxes: $7,882
Year Built: 2021
Amenities
Grounds Maintenance
Private Entrance
Feature Descriptions
Appliances: Dishwasher, Disposal, Dryer, Free Standing Gas Oven, Free Standing Gas Range, Free Standing Refrigerator, Microwave, Washer
Days on Site: 12
Exterior: Brick, Vinyl Siding
Fireplace: Living Room
HOA Fee: 245/ Monthly
Parcel#: 0932401079
Parking: Two Car Garage, Attached
Parking Notes: Two Car Garage, Attached
Patio/Porch: Covered, Deck, Patio
Pets Allowed: Yes
Sewer: Sewer At Street
Summer Tax: 5287
Utilities: Underground Utilities
Water: Public
Winter Tax: 2595
Room Sizes
Living Room: 16 X 13
Dining Room: 12 X 10
Fle X Room: 9 X 9
Primary Bedroom: 16 X 12
Bedroom: 10 X 10
Kitchen: 15 X 11
Bath Lav: 6 X 6
Bath Full: 10 X 5
Primary Bathroom: 11 X 9
Laundry: 7 X 6
Great Room: 23 X 22
Other: 15 X 11
Local Schools
School District: LakeOrion
Listed By / Shown By
Listed By
Agency Name: Real Estate One-Troy
Agency Phone: 2488134900
Shown By
Agent Name: Linda Strang
Agent Phone: (517) 546-5681
Agency Title: Griffith Realty

Estimate Your Payment
Estimated Payment
$ 1,736.73 per month $954.77 Principal & Interest $656.83 Property Tax $125.13 Homeowner's InsuranceChange Payment Information

IDX provided courtesy of Realcomp II Ltd.
©2021 Realcomp II Ltd. Shareholders
Privacy Policy / DMCA Notice / ADA Accessibility


This site is hosted, designed and copyright
© 1994 - 2026 by
Delta Media Group, Inc. -- Patent Pending --
4799 Broomfield Way | MLS# 20261067904
This condo located at 4799 Broomfield Way , Orion Township, Mi 48359 is currently listed for sale with an asking price of $429,000. This property was built in 2021 and has 3 bedrooms and 2 full and 2 partial baths with 2928 sq. ft. Broomfield Way is located in the B R E C K E N R I D G E O R I O N subdivision within the LakeOrion school district. Search B R E C K E N R I D G E O R I O N real estate on lastrang.griffithrealty.com today.