LindaStrang

BEDS3
BATHS1 full 1 partial
SQUARE FEET1,030
MLS#20261070084
STATUSActive
PROPERTY TYPEResidential - Single Family
SUBDIVISIONM A R I M O N T
SCHOOLPontiac
Property Description
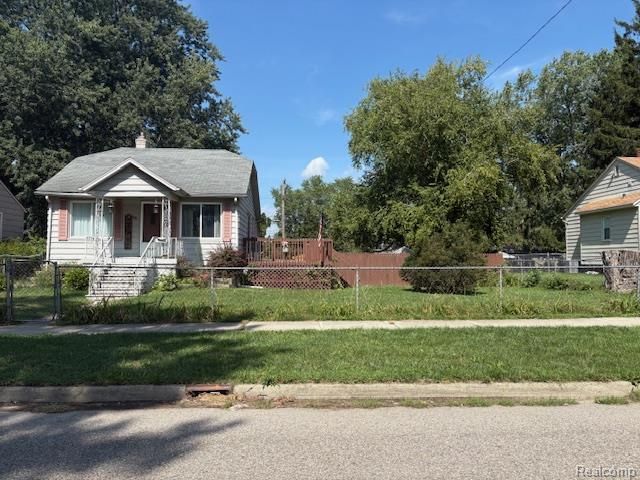
HIGHEST AND BEST DUE BY SATURDAY, SEPTEMBER 5TH AT 12:00 P.M. Estate Sale - Sold As-Is! This 3-bedroom, 1.5-bath home offers approximately 1,100 square feet of living space plus a basement and sits on a desirable double lot, providing plenty of yard space for outdoor activities, entertaining, gardening, or simply enjoying the outdoors. Whether you're an investor, rehabber, or buyer looking for an opportunity to make a home your own, this property offers plenty of potential. Being sold as part of an estate and offered strictly as-is. Seller will make no repairs or improvements. Currently has a very large garage but not in great shape. Great area and will make a great home for the right people. Buyer is responsible for conducting their own inspections and due diligence and determining the condition and suitability of the property. Bring your vision and make this property your own!
Property Features
Property Type: Residential - Single Family
Basement: Yes
Basement: Unfinished
Cooling: Ceiling Fans, Central Air
Fenced: Yes
Garage: 2.5
Heating: Forced Air, Natural Gas
Home Style: Bungalow
Lot Size: 0.23 Acres
Roof Type: Asphalt
Stories: 1.0
Taxes: $857
Year Built: 1930
Feature Descriptions
Appliances: Free Standing Electric Oven, Free Standing Refrigerator
Days on Site: 4
Exterior: Aluminum Siding
Fencing: Fenced
Lot Dimensions: 80X130
Parcel#: 1408383016
Parking: Twoand Half Car Garage, Detached
Parking Notes: Twoand Half Car Garage, Detached
Patio/Porch: Deck, Porch
Sewer: Public Sewer
Summer Tax: 747
Water: Public
Winter Tax: 110
Room Sizes
Living Room: 19 X 12
Kitchen: 12 X 10
Bedroom: 11 X 10
Bath Full: 9 X 5
Dining Room: 12 X 11
Bath Lav: 8 X 4
Local Schools
School District: Pontiac
Listed By / Shown By
Listed By
Agency Name: MBA Real Estate Services
Agency Phone: 2486208660
Shown By
Agent Name: Linda Strang
Agent Phone: (517) 546-5681
Agency Title: Griffith Realty

Estimate Your Payment
Estimated Payment
$ 381.04 per month $273.74 Principal & Interest $71.42 Property Tax $35.88 Homeowner's InsuranceChange Payment Information

IDX provided courtesy of Realcomp II Ltd.
©2021 Realcomp II Ltd. Shareholders
Privacy Policy / DMCA Notice / ADA Accessibility


This site is hosted, designed and copyright
© 1994 - 2026 by
Delta Media Group, Inc. -- Patent Pending --
48 W New York Avenue | MLS# 20261070084
This single family home located at 48 W New York Avenue, Pontiac, Mi 48340 is currently listed for sale with an asking price of $123,000. This property was built in 1930 and has 3 bedrooms and 1 full and 1 partial baths with 1030 sq. ft. W New York Avenue is located in the M A R I M O N T subdivision within the Pontiac school district. Search M A R I M O N T real estate on lastrang.griffithrealty.com today.