LindaStrang

BEDS3
BATHS2 full 1 partial
SQUARE FEET1,960
MLS#20261069008
STATUSActive
PROPERTY TYPERental - Condominium
SUBDIVISIONB R E C K E N R I D G E O R I O N
SCHOOLLakeOrion
Property Description
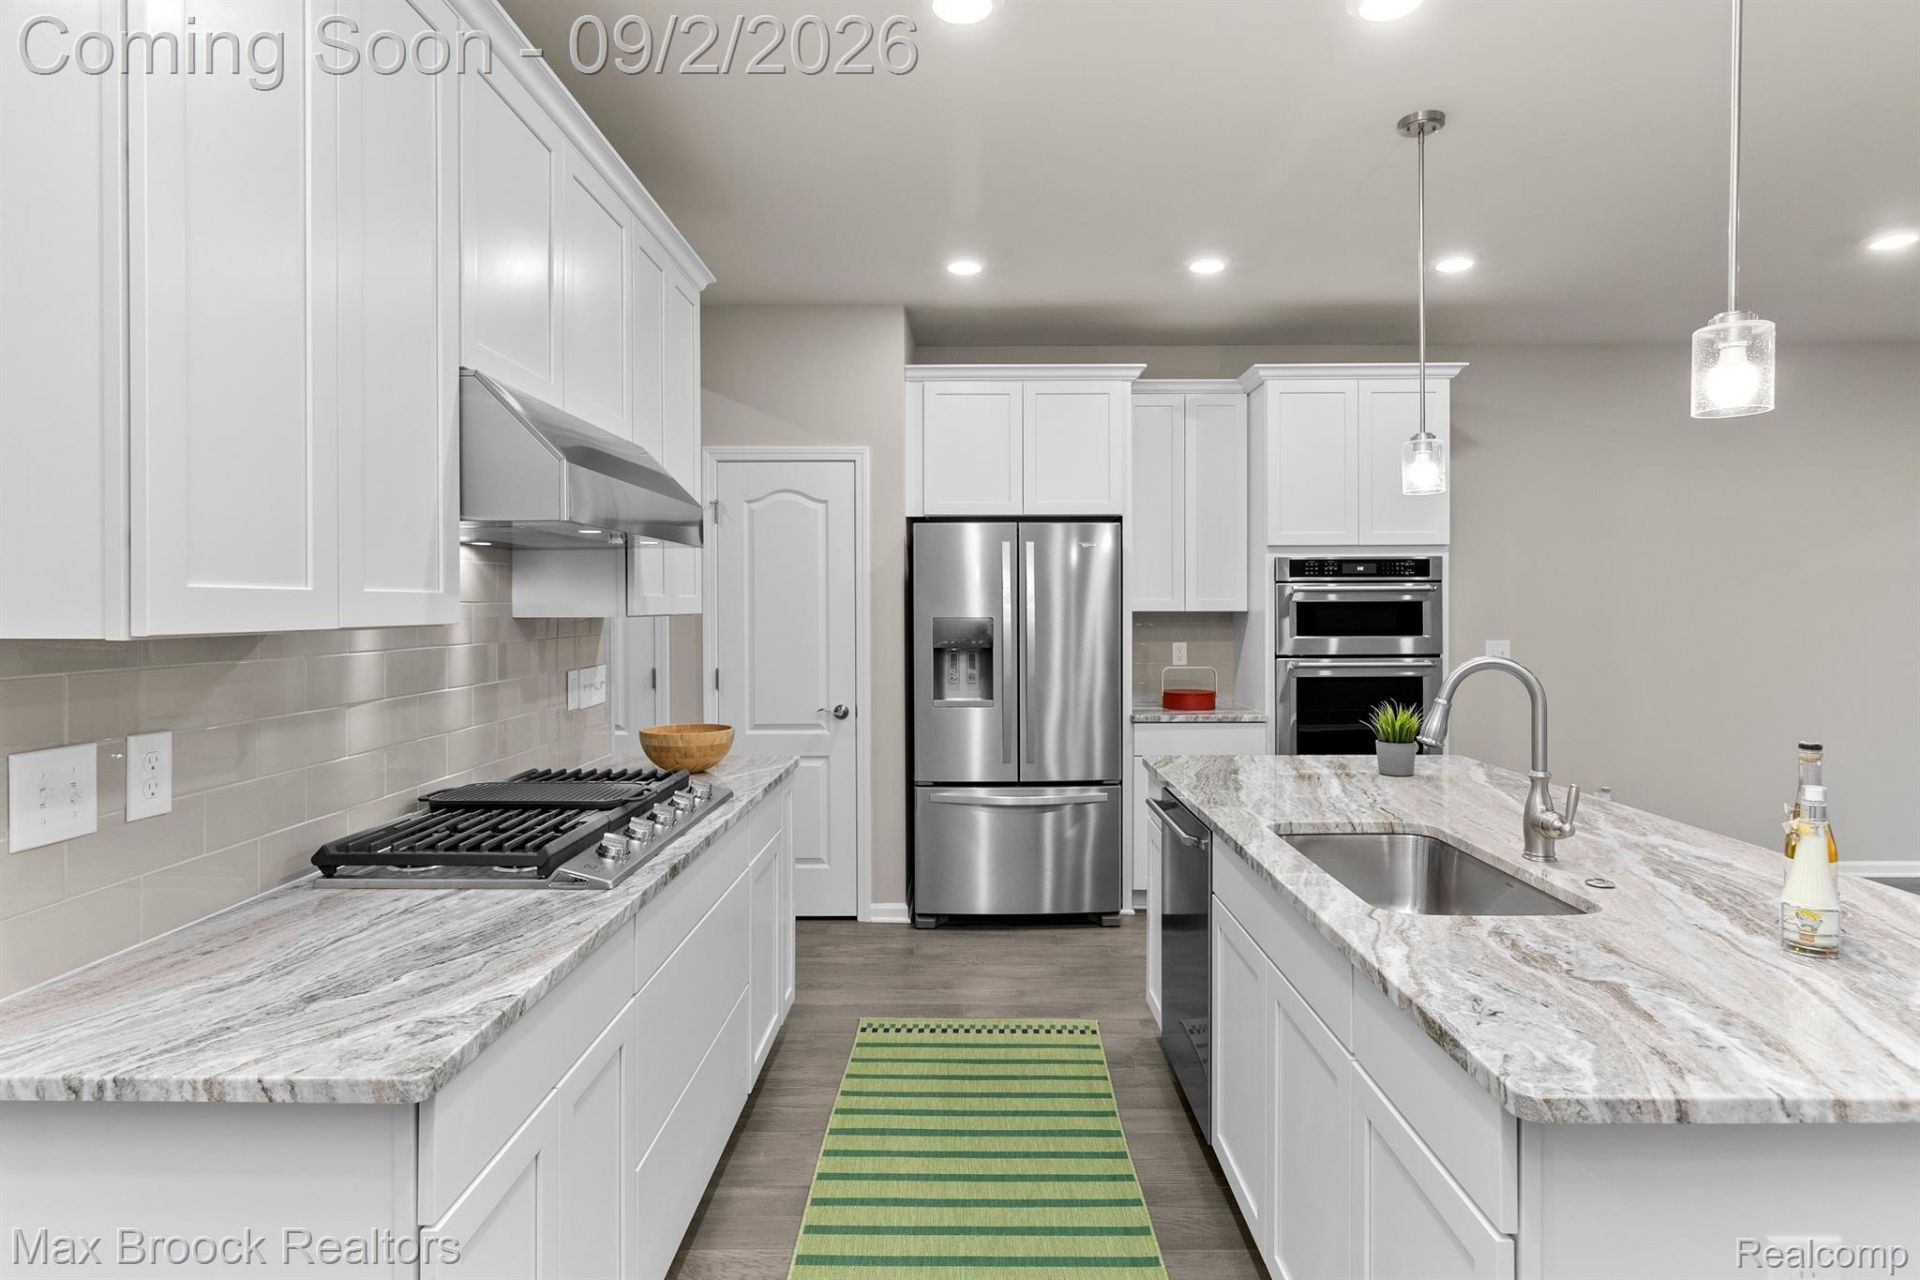
Fabulous Opportunity to lease out this almost new BRECKENRIDGE condominium in Orion Township. Ideally located right off I-75 Highway surrounded by Nationally famous Great Lakes Crossing Shopping Mall endless choice of restaurants .Highly acclaimed Lake Orion school /located conveniently to connect any major working destination to all Major city and Great up -north destination like Traverse city and Petosky in short hours .2 Story Colonial /3 BED/ 2 1/2 Bath/Full size unfinished Basement for storage /Beautiful Island kitchen to SUNROOM to outdoor porch /Second floor Laundry room in between of Bedrooms conveniently for easy daily life / Primary Bed has walk in Closet . Very Suitable today's FASTPACE life style yet very relaxed comfortable daily living . Lease includes Association fee..Contact JANET SOHN for any additional information .
Property Features
Property Type: Rental - Condominium
Basement: Unfinished
Basement: Yes
Garage: 2 car attached
Heating: Forced Air, Natural Gas
Home Style: Townhouse
Stories: 2.0
Taxes: $0
Year Built: 2023
Feature Descriptions
Days on Site: 9
Exterior: Brick, Stone, Vinyl Siding
HOA Fee: 200/ Monthly
Parcel#: 0932401024
Parking: Two Car Garage, Attached, Garage Door Opener
Parking Notes: Two Car Garage, Attached, Garage Door Opener
Pets Allowed: No
Sewer: Public Sewer
Water: Public
Room Sizes
Primary Bedroom: 13 X 14
Bedroom: 10 X 12
Family Room: 9 X 12
Kitchen: 10 X 13
Four Season Room: 9 X 9
Bath Lav: 3 X 2
Bath Full: 5 X 6
Primary Bathroom: 5 X 6
Local Schools
School District: LakeOrion
Listed By / Shown By
Listed By
Agency Name: Max Broock, REALTORS®-Bloomfield Hills
Agency Phone: 2486444700
Shown By
Agent Name: Linda Strang
Agent Phone: (517) 546-5681
Agency Title: Griffith Realty


IDX provided courtesy of Realcomp II Ltd.
©2021 Realcomp II Ltd. Shareholders
Privacy Policy / DMCA Notice / ADA Accessibility


This site is hosted, designed and copyright
© 1994 - 2026 by
Delta Media Group, Inc. -- Patent Pending --
4819 Glenora Drive | MLS# 20261069008
This property located at 4819 Glenora Drive, Orion Township, Mi 48359 is currently listed for rent with an asking price of $3,000 / Monthly. Glenora Drive is located within the LakeOrion school district. Search Orion Township real estate on lastrang.griffithrealty.com today.