LindaStrang

BEDS4
BATHS3 full 1 partial
SQUARE FEET3,305
MLS#20261070857
STATUSActive
PROPERTY TYPEResidential - Single Family
SUBDIVISIONP E R R Y S A X F O R D S A D D T O- V L
SCHOOLLakeOrion
Property Description
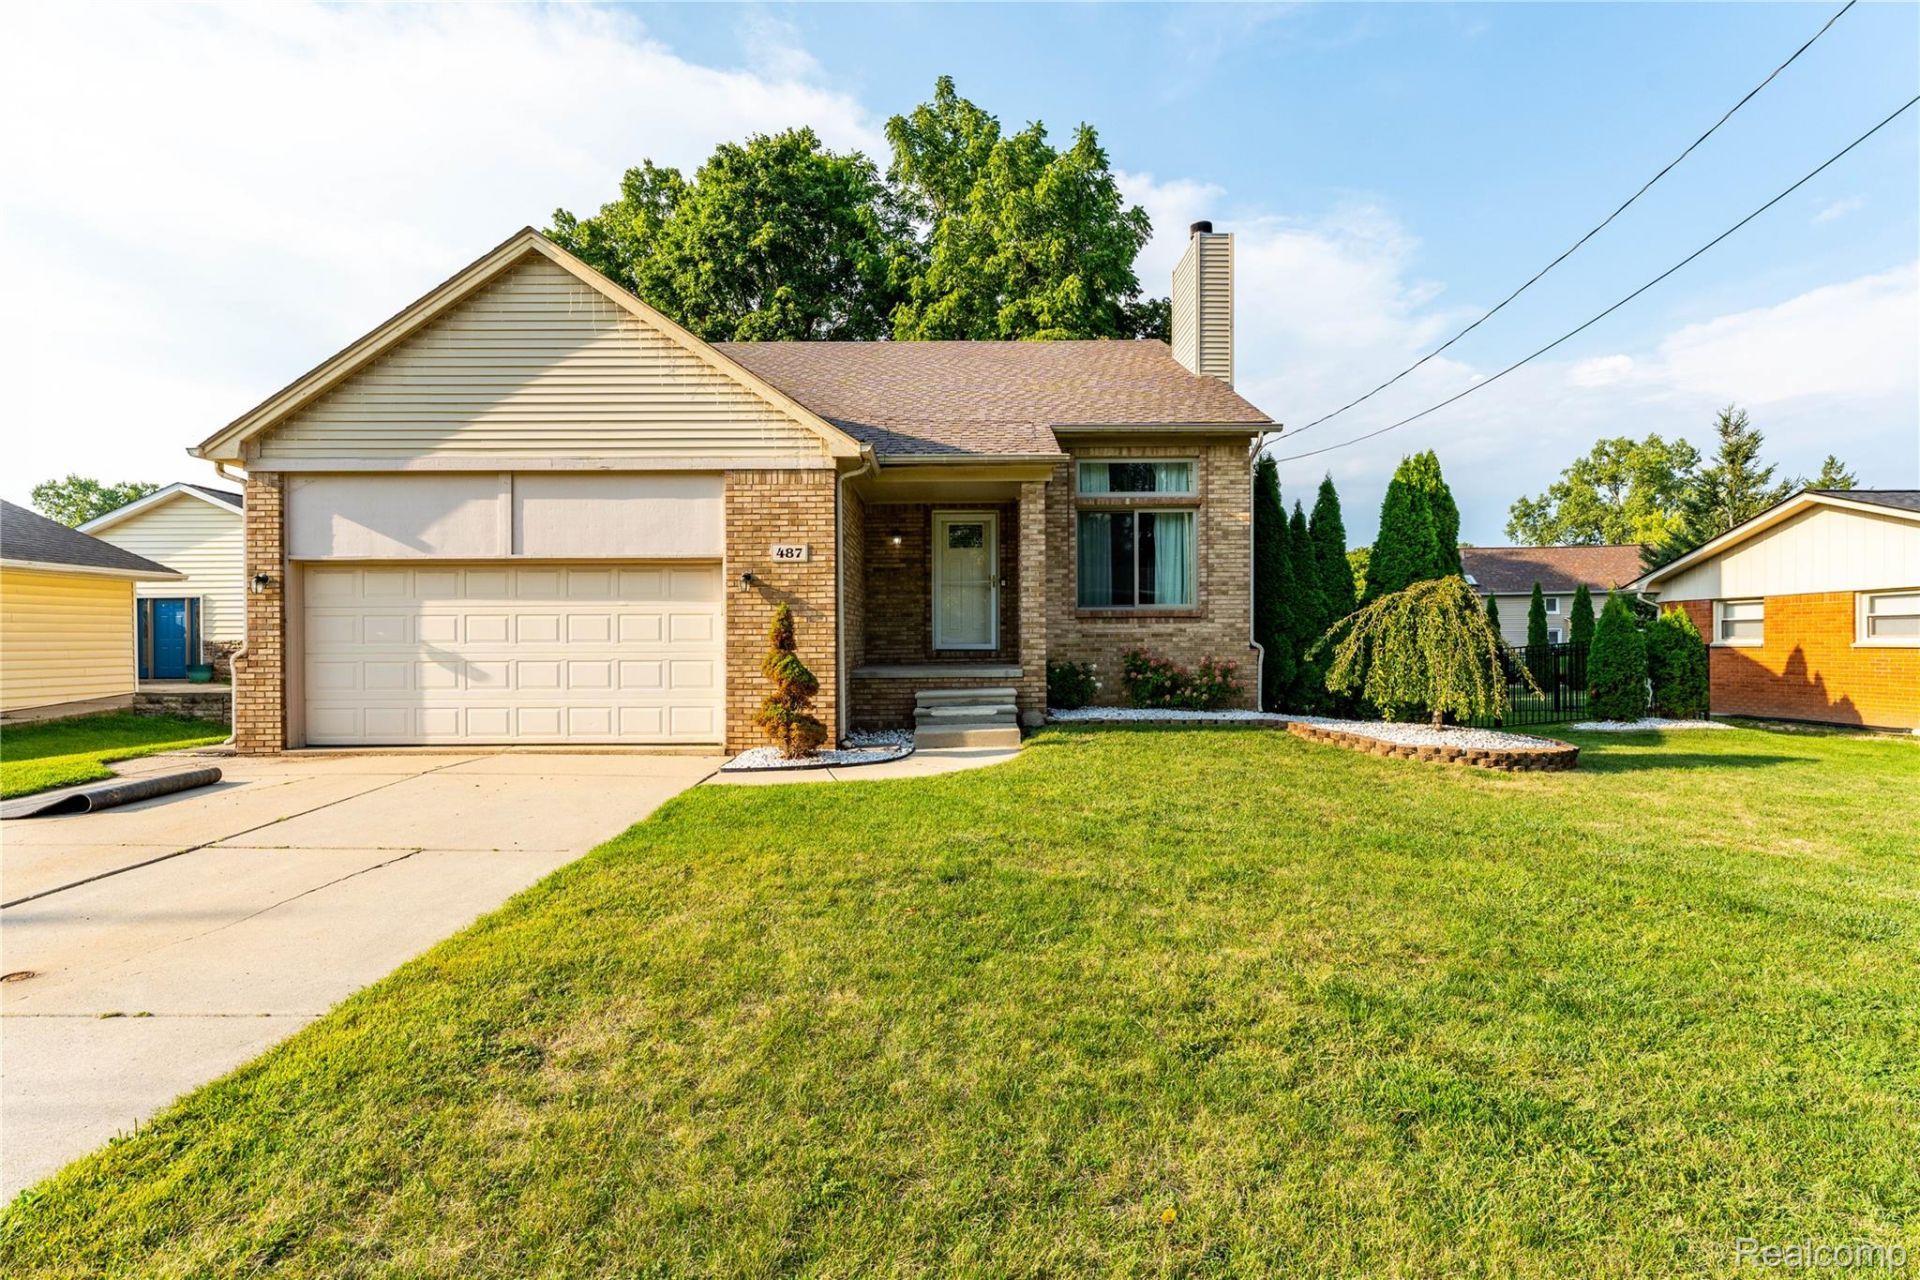
Beautifully remodeled 4-bedroom, 3.1-bath home located just steps from town, the park, and all-sports Lake Orion. Every space has been thoughtfully updated to blend modern style with everyday comfort.The main level features a brand-new kitchen with striking backsplash, quartz counters, luxury vinyl plank flooring, all-new appliances, a barn door leading to a huge pantry, and an open breakfast nook with sliding glass doors to a spacious deck. The dramatic foyer opens to a bright great room with gas fireplace, creating an inviting central gathering space.The first-floor primary bedroom offers a true retreat with a luxury ensuite bath, walk-in closet, and high-end finishes throughout.Upstairs, you'll find two generous bedrooms, each with walk-in closets, plus an open loft perfect for a play area, office, or additional lounge space. The updated full bath completes the upper level.The finished Daylight basement functions as a full in-law suite, featuring a large living room, full bathroom, oversized bedroom, and a conveniently located laundry room.Outside, enjoy a large, fully fenced backyard ideal for pets, entertaining, and outdoor living.This home offers modern updates, flexible living spaces, and an unbeatable location near everything Lake Orion has to offer.
Property Features
Property Type: Residential - Single Family
Basement: Yes
Basement: Daylight, Finished
Cooling: Central Air
Fenced: Yes
Garage: 2 car attached
Heating: Electric, Forced Air
Home Style: Colonial
Lot Size: 0.18 Acres
Stories: 2.0
Taxes: $8,266
Year Built: 1999
Feature Descriptions
Appliances: Dishwasher, Free Standing Gas Oven, Free Standing Refrigerator, Microwave
Body of Water: Lake Orion
Days on Site: 2
Exterior: Brick
Fencing: Back Yard, Fenced
Fireplace: Family Room, Gas
Laundry: Laundry Room, Washer Hookup
Lot Dimensions: 78X120
Other Structures: Sheds
Parcel#: 0901355033
Parking: Two Car Garage, Attached, Garage Faces Front, Garage Door Opener
Parking Notes: Two Car Garage, Attached, Garage Faces Front, Gara
Patio/Porch: Covered, Deck, Porch
Pets Allowed: Yes
Sewer: Public Sewer, Sewer At Street
Summer Tax: 6733
Water: Public, Waterat Street
Water Features: All Sports Lake, Lake Privileges
Winter Tax: 1533
Room Sizes
Bedroom: 15 X 13
Loft: 13 X 15
Dining Room: 13 X 10
Great Room: 20 X 15
Kitchen: 13 X 8
Primary Bedroom: 14 X 13
Family Room: 23 X 13
Laundry: 9 X 9
Local Schools
School District: LakeOrion
Listed By / Shown By
Listed By
Agency Name: The Brand Real Estate
Agency Phone: 8104299691
Shown By
Agent Name: Linda Strang
Agent Phone: (517) 546-5681
Agency Title: Griffith Realty

Estimate Your Payment
Estimated Payment
$ 1,758.66 per month $945.87 Principal & Interest $688.83 Property Tax $123.96 Homeowner's InsuranceChange Payment Information

IDX provided courtesy of Realcomp II Ltd.
©2021 Realcomp II Ltd. Shareholders
Privacy Policy / DMCA Notice / ADA Accessibility


This site is hosted, designed and copyright
© 1994 - 2026 by
Delta Media Group, Inc. -- Patent Pending --
487 Glenn Court | MLS# 20261070857
This single family home located at 487 Glenn Court , Lake Orion Village, Mi 48362 is currently listed for sale with an asking price of $425,000. This property was built in 1999 and has 4 bedrooms and 3 full and 1 partial baths with 3305 sq. ft. Glenn Court is located in the P E R R Y S A X F O R D S A D D T O- V L subdivision within the LakeOrion school district. Search P E R R Y S A X F O R D S A D D T O- V L real estate on lastrang.griffithrealty.com today.