LindaStrang

BEDS4
BATHS2 full 1 partial
SQUARE FEET2,723
MLS#20261054509
STATUSPending
PROPERTY TYPEResidential - Single Family
SUBDIVISIONH U G O H I L L S
SCHOOLBloomfieldHills
Property Description
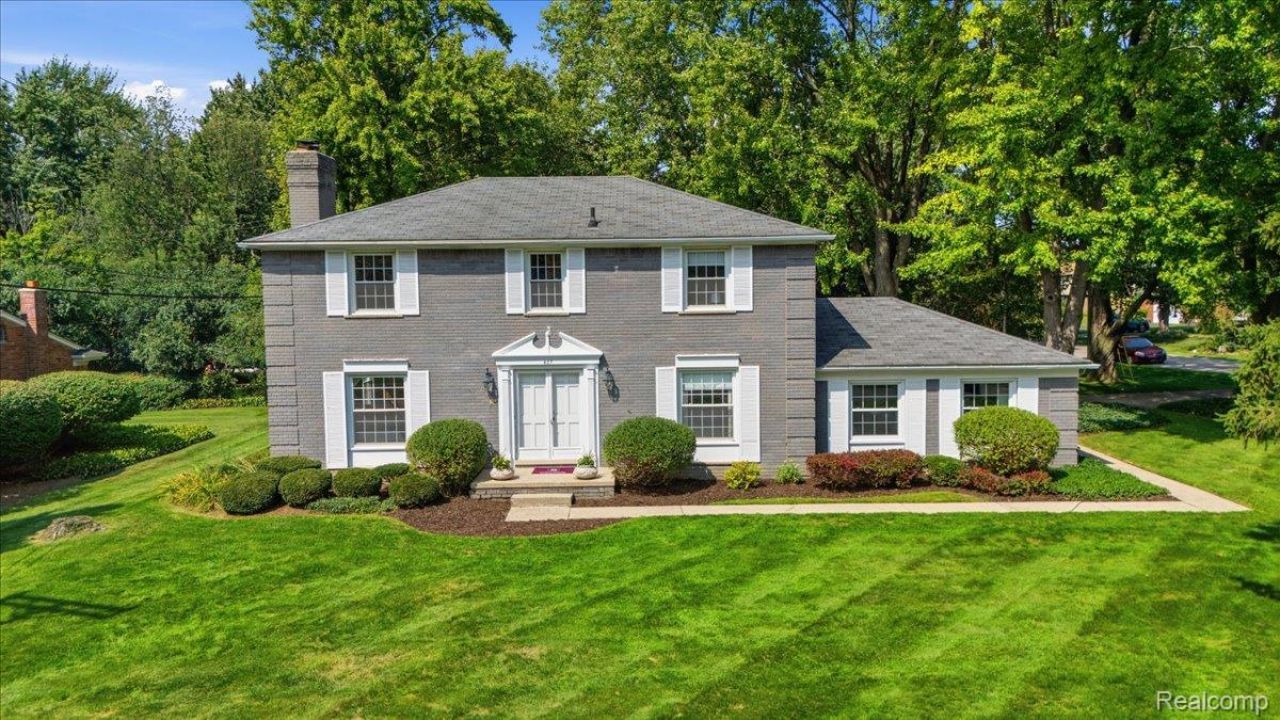
Classic character meets meaningful improvements in this well-cared-for Bloomfield Hills home. Major updates include a completely renovated septic tank and field in 2020, along with a newer furnace and hot water tank in 2023-important improvements already taken care of for the next owner.Inside, generous living spaces are filled with character, including a welcoming living room with fireplace, original hardwood floors recently uncovered in the bedrooms, and a wonderful den/flex room with built-in bookshelves. Two well-preserved vintage-tile baths add a distinctive touch of the home's original charm.An oversized three-season sunroom extends the living space, while the beautiful slate & stone patio are surrounded by mature landscaping- an inviting backdrop for relaxing or entertaining. Downstairs, a second fireplace anchors additional living space with plenty of possibilities.A sprinkler system adds convenience outdoors, while the Bloomfield Hills School District adds to the home's appeal. Well cared for and full of character, 487 Henley offers the opportunity to preserve what makes it special while making it distinctly your own.Glass & Metal Sculpture and Piano are EXCLUDED.
Property Features
Property Type: Residential - Single Family
Basement: Yes
Basement: Partially Finished
Cooling: Attic Fan, Central Air
Garage: 2 car attached
Heating: Forced Air, Natural Gas
Home Style: Colonial
Lot Size: 0.34 Acres
Roof Type: Asphalt
Stories: 2.0
Taxes: $5,275
Year Built: 1960
Feature Descriptions
Appliances: Built In Electric Range, Dishwasher, Dryer, Electric Cooktop, Microwave, Washer
Days on Site: 9
Exterior: Brick
Fireplace: Basement, Family Room
HOA Fee: 125/ Annually
Lot Dimensions: 116x130x113x130
Parcel#: 1911102014
Parking: Two Car Garage, Attached
Parking Notes: Two Car Garage, Attached
Patio/Porch: Enclosed, Patio, Porch
Pets Allowed: Cats Ok, Dogs Ok
Sewer: Septic Tank
Summer Tax: 2660
Utilities: Above Ground Utilities
Water: Public
Winter Tax: 2615
Room Sizes
Other: 14 X 9
Bath Lav: 4 X 5
Fle X Room: 22 X 13
Dining Room: 10 X 13
Kitchen: 14 X 13
Three Season Room: 21 X 10
Bath Full: 9 X 5
Primary Bedroom: 17 X 13
Primary Bathroom: 7 X 9
Bedroom: 11 X 10
Living Room: 14 X 26
Game Room: 23 X 13
Laundry: 26 X 16
Local Schools
School District: BloomfieldHills
Listed By / Shown By
Listed By
Agency Name: Berkshire Hathaway HomeServices Michigan Real Est
Agency Phone: 2486255700
Shown By
Agent Name: Linda Strang
Agent Phone: (517) 546-5681
Agency Title: Griffith Realty

Estimate Your Payment
Estimated Payment
$ 1,635.27 per month $1,057.14 Principal & Interest $439.58 Property Tax $138.54 Homeowner's InsuranceChange Payment Information

IDX provided courtesy of Realcomp II Ltd.
©2021 Realcomp II Ltd. Shareholders
Privacy Policy / DMCA Notice / ADA Accessibility


This site is hosted, designed and copyright
© 1994 - 2026 by
Delta Media Group, Inc. -- Patent Pending --
487 Henley Drive | MLS# 20261054509
This single family home located at 487 Henley Drive, Bloomfield Hills, Mi 48304 is currently listed for sale with an asking price of $475,000. This property was built in 1960 and has 4 bedrooms and 2 full and 1 partial baths with 2723 sq. ft. Henley Drive is located in the H U G O H I L L S subdivision within the BloomfieldHills school district. Search H U G O H I L L S real estate on lastrang.griffithrealty.com today.