LindaStrang

BEDS2
BATHS2 full
SQUARE FEET1,034
MLS#20261069179
STATUSActive
PROPERTY TYPEResidential - Condominium
SUBDIVISIONE A S T B A Y V I L L A G E O C C P N 1452
SCHOOLWalledLake
Property Description
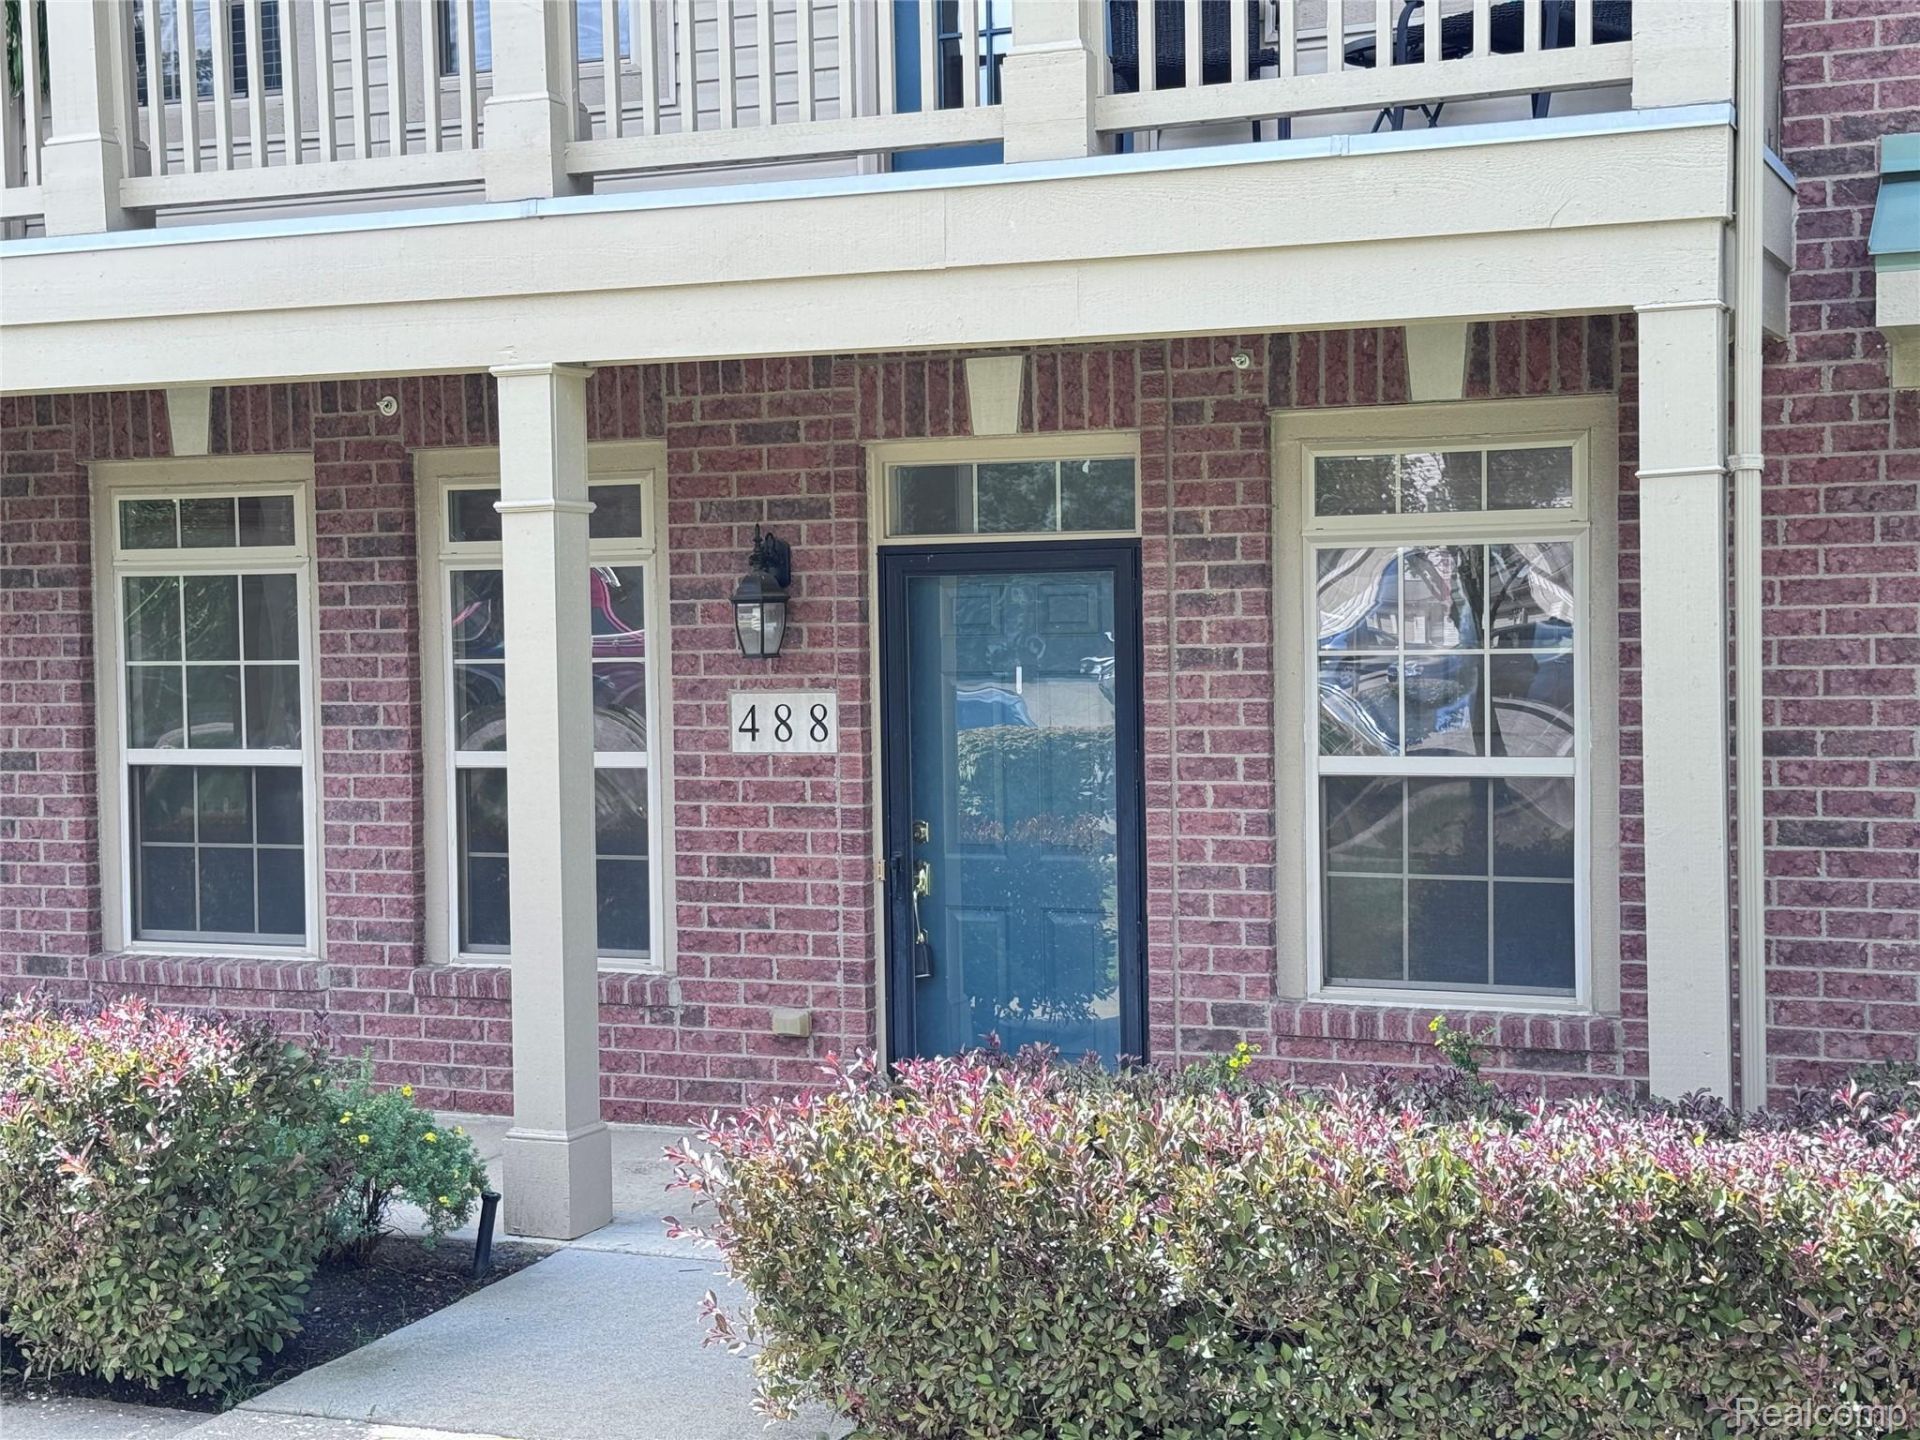
Great end unit, first floor condo in East Bay Village with Walled Lake Access that is Move In Ready! This redecorated unit has fresh paint, new carpet in the bedrooms, and Luxury Vinyl Floors throughout including the kitchen, both bathrooms, and the spacious laundry room. This rare 2 bedroom floor plan has 2 full baths as well, a rare find. Kitchen is open to the flexible living area with a large counter and bar area. Tons of closets and storage space throughout. The attached garage has an opener and extra overhead storage. Washer/Dryer and all kitchen appliances included. Enjoy Walled Lake and all of the East Bay Village Amenities including Summertime Pier Access! Easy showings.
Property Features
Property Type: Residential - Condominium
Cooling: Ceiling Fans, Central Air
Garage: 1 car attached
Heating: Forced Air, Natural Gas
Home Style: End Unit, Ranch, Townhouse, Traditional
Roof Type: Asphalt
Taxes: $2,280
Year Built: 2006
Amenities
Grounds Maintenance
Private Entrance
Feature Descriptions
Accessibility: AccessibleBedroom, AccessibleCentralLivingArea, AccessibleClosets, AccessibleCommonArea
Appliances: Disposal, Dryer, Free Standing Electric Range, Free Standing Refrigerator, Washer
Body of Water: Walled Lake
Days on Site: 8
Exterior: Brick, Vinyl Siding
HOA Fee: 210/ Monthly
Parcel#: 1734432311
Parking: One Car Garage, Attached, Direct Access, Electricityin Garage, Garage Door Opener
Parking Notes: One Car Garage, Attached, Direct Access, Electrici
Patio/Porch: Patio
Pets Allowed: Breed Restrictions, Number Limit, Size Limit
Sewer: Public Sewer
Summer Tax: 2179
Utilities: Cable Available
Water: Public
Water Features: All Sports Lake
Winter Tax: 101
Room Sizes
Primary Bedroom: 15 X 12
Bedroom: 12 X 10
Primary Bathroom: 8 X 6
Bath Full: 10 X 6
Kitchen: 11 X 11
Laundry: 20 X 10
Dining Room: 11 X 11
Living Room: 12 X 12
Local Schools
School District: WalledLake
Listed By / Shown By
Listed By
Agency Name: NextHome Edge
Agency Phone: 7346568787
Shown By
Agent Name: Linda Strang
Agent Phone: (517) 546-5681
Agency Title: Griffith Realty

Estimate Your Payment
Estimated Payment
$ 794.14 per month $534.14 Principal & Interest $190.00 Property Tax $70.00 Homeowner's InsuranceChange Payment Information

IDX provided courtesy of Realcomp II Ltd.
©2021 Realcomp II Ltd. Shareholders
Privacy Policy / DMCA Notice / ADA Accessibility


This site is hosted, designed and copyright
© 1994 - 2026 by
Delta Media Group, Inc. -- Patent Pending --
488 Village Drive | MLS# 20261069179
This condo located at 488 Village Drive , Walled Lake, Mi 48390 is currently listed for sale with an asking price of $240,000. This property was built in 2006 and has 2 bedrooms and 2 full baths with 1034 sq. ft. Village Drive is located in the E A S T B A Y V I L L A G E O C C P N 1452 subdivision within the WalledLake school district. Search E A S T B A Y V I L L A G E O C C P N 1452 real estate on lastrang.griffithrealty.com today.