LindaStrang

BEDS3
BATHS2 full 1 partial
SQUARE FEET1,994
MLS#20261069027
STATUSActive
PROPERTY TYPERental - Condominium
SCHOOLNorthville
Property Description
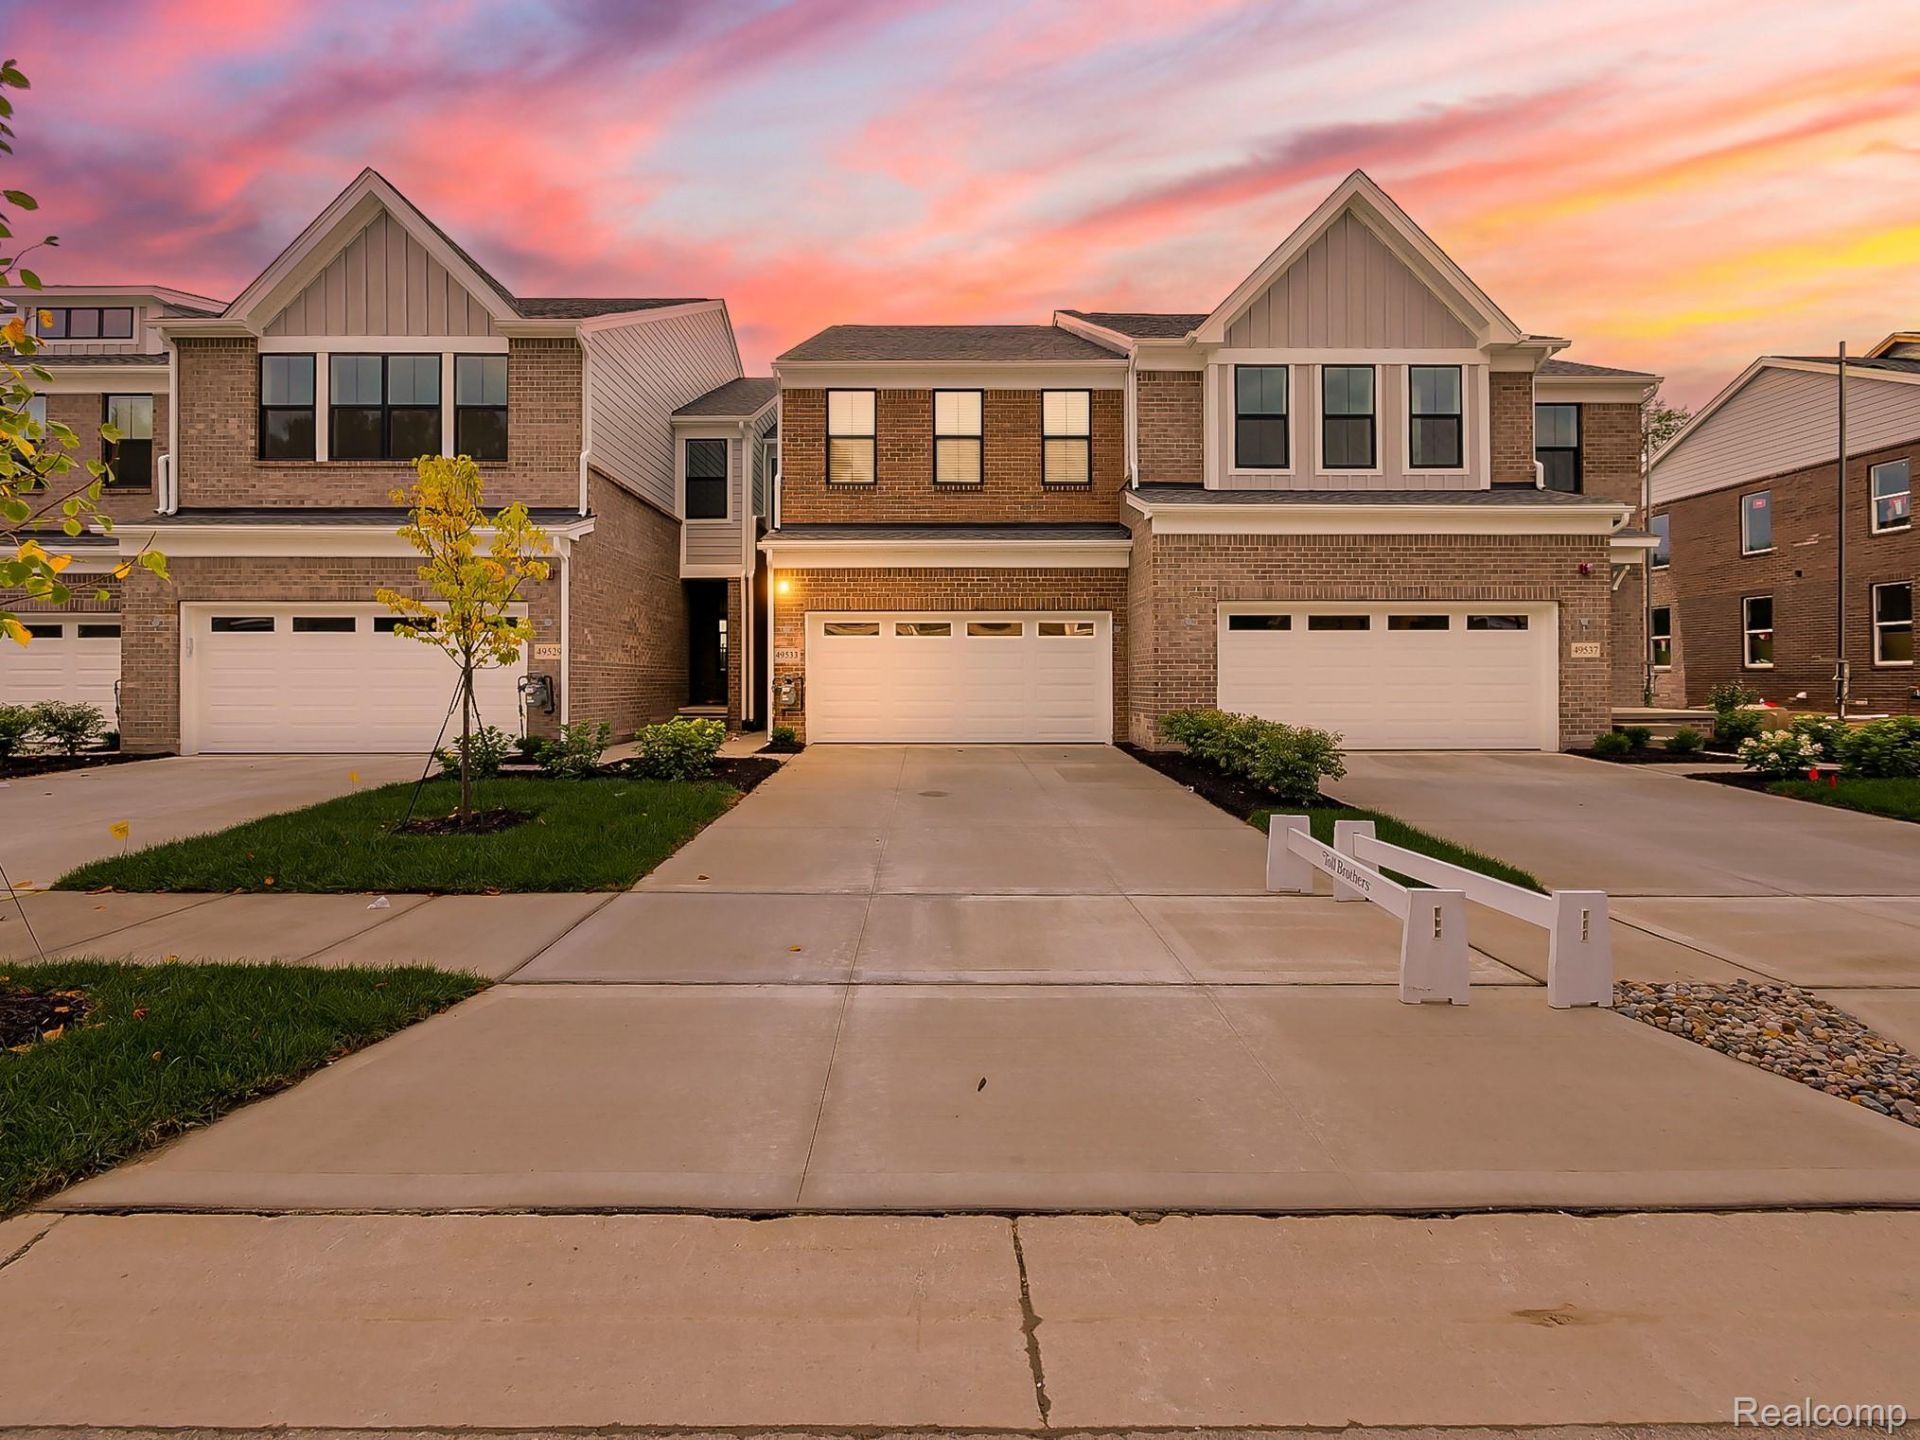
Welcome to luxury, low-maintenance living in Northville! This stunning brand-new 2-story townhome offers 3 bedrooms, 2.5 baths, a full basement, and beautiful high-end upgrades throughout. The open-concept design creates a seamless flow between the spacious great room, casual dining area, and gourmet kitchen featuring a large center island and walk-in pantry, perfect for everyday living and entertaining. Step outside from the kitchen onto the beautiful Trex deck, an ideal spot to relax, enjoy your morning coffee, or unwind after a long day.Upstairs, the elegant primary suite features a generous walk-in closet and upgraded bath featuring a glass-enclosed shower and dual vanity. Two additional spacious bedrooms offer large closets, while the conveniently located second-floor laundry adds to the home's functionality. The 2-car attached garage is EV-charging ready.Enjoy truly stress-free living, with lawn care and snow removal included through the HOA. Ideally located in Northville with convenient access to shopping, dining, parks, schools, and major roadways, this exceptional home offers the perfect blend of modern design.
Property Features
Property Type: Rental - Condominium
Basement: Yes
Basement: Full, Unfinished
Cooling: Ceiling Fans, Central Air
Garage: 2 car attached
Heating: Forced Air, Natural Gas
Home Style: Townhouse
Stories: 2.0
Taxes: $0
Year Built: 2026
Amenities
Programmable Thermostat
Feature Descriptions
Appliances: Dishwasher, Disposal, Dryer, Free Standing Gas Oven, Free Standing Refrigerator, Humidifier, Microwave, Vented Exhaust Fan, Washer
Community Features: Sidewalks
Days on Site: 7
Exterior: Brick
Laundry: Laundry Room
Parcel#: 77072010043000
Parking: Two Car Garage, Attached, Basement, Garage Door Opener
Parking Notes: Two Car Garage, Attached, Basement, Garage Door Op
Patio/Porch: Deck
Pets Allowed: Call, No
Security: Carbon Monoxide Detectors, Fire Alarm, Smoke Detectors
Sewer: Public Sewer
Utilities: Underground Utilities
Water: Public
Window: EgressWindows, EnergyStarQualifiedWindows
Room Sizes
Primary Bedroom: 14 X 18
Bedroom: 12 X 11
Bath Lav: 4 X 5
Kitchen: 16 X 9
Living Room: 26 X 13
Bath Full: 14 X 5
Local Schools
School District: Northville
Listed By / Shown By
Listed By
Agency Name: EXP Z Real Estate
Agency Phone: 2489371337
Shown By
Agent Name: Linda Strang
Agent Phone: (517) 546-5681
Agency Title: Griffith Realty


IDX provided courtesy of Realcomp II Ltd.
©2021 Realcomp II Ltd. Shareholders
Privacy Policy / DMCA Notice / ADA Accessibility


This site is hosted, designed and copyright
© 1994 - 2026 by
Delta Media Group, Inc. -- Patent Pending --
49533 Coldwater Ridge Drive | MLS# 20261069027
This property located at 49533 Coldwater Ridge Drive, Northville Township, Mi 48168 is currently listed for rent with an asking price of $4,000 / Monthly. Coldwater Ridge Drive is located within the Northville school district. Search Northville Township real estate on lastrang.griffithrealty.com today.