LindaStrang

BEDS3
BATHS1 full
SQUARE FEET1,162
MLS#20261069721
STATUSActive
PROPERTY TYPEResidential - Single Family
SCHOOLVanBuren
Property Description
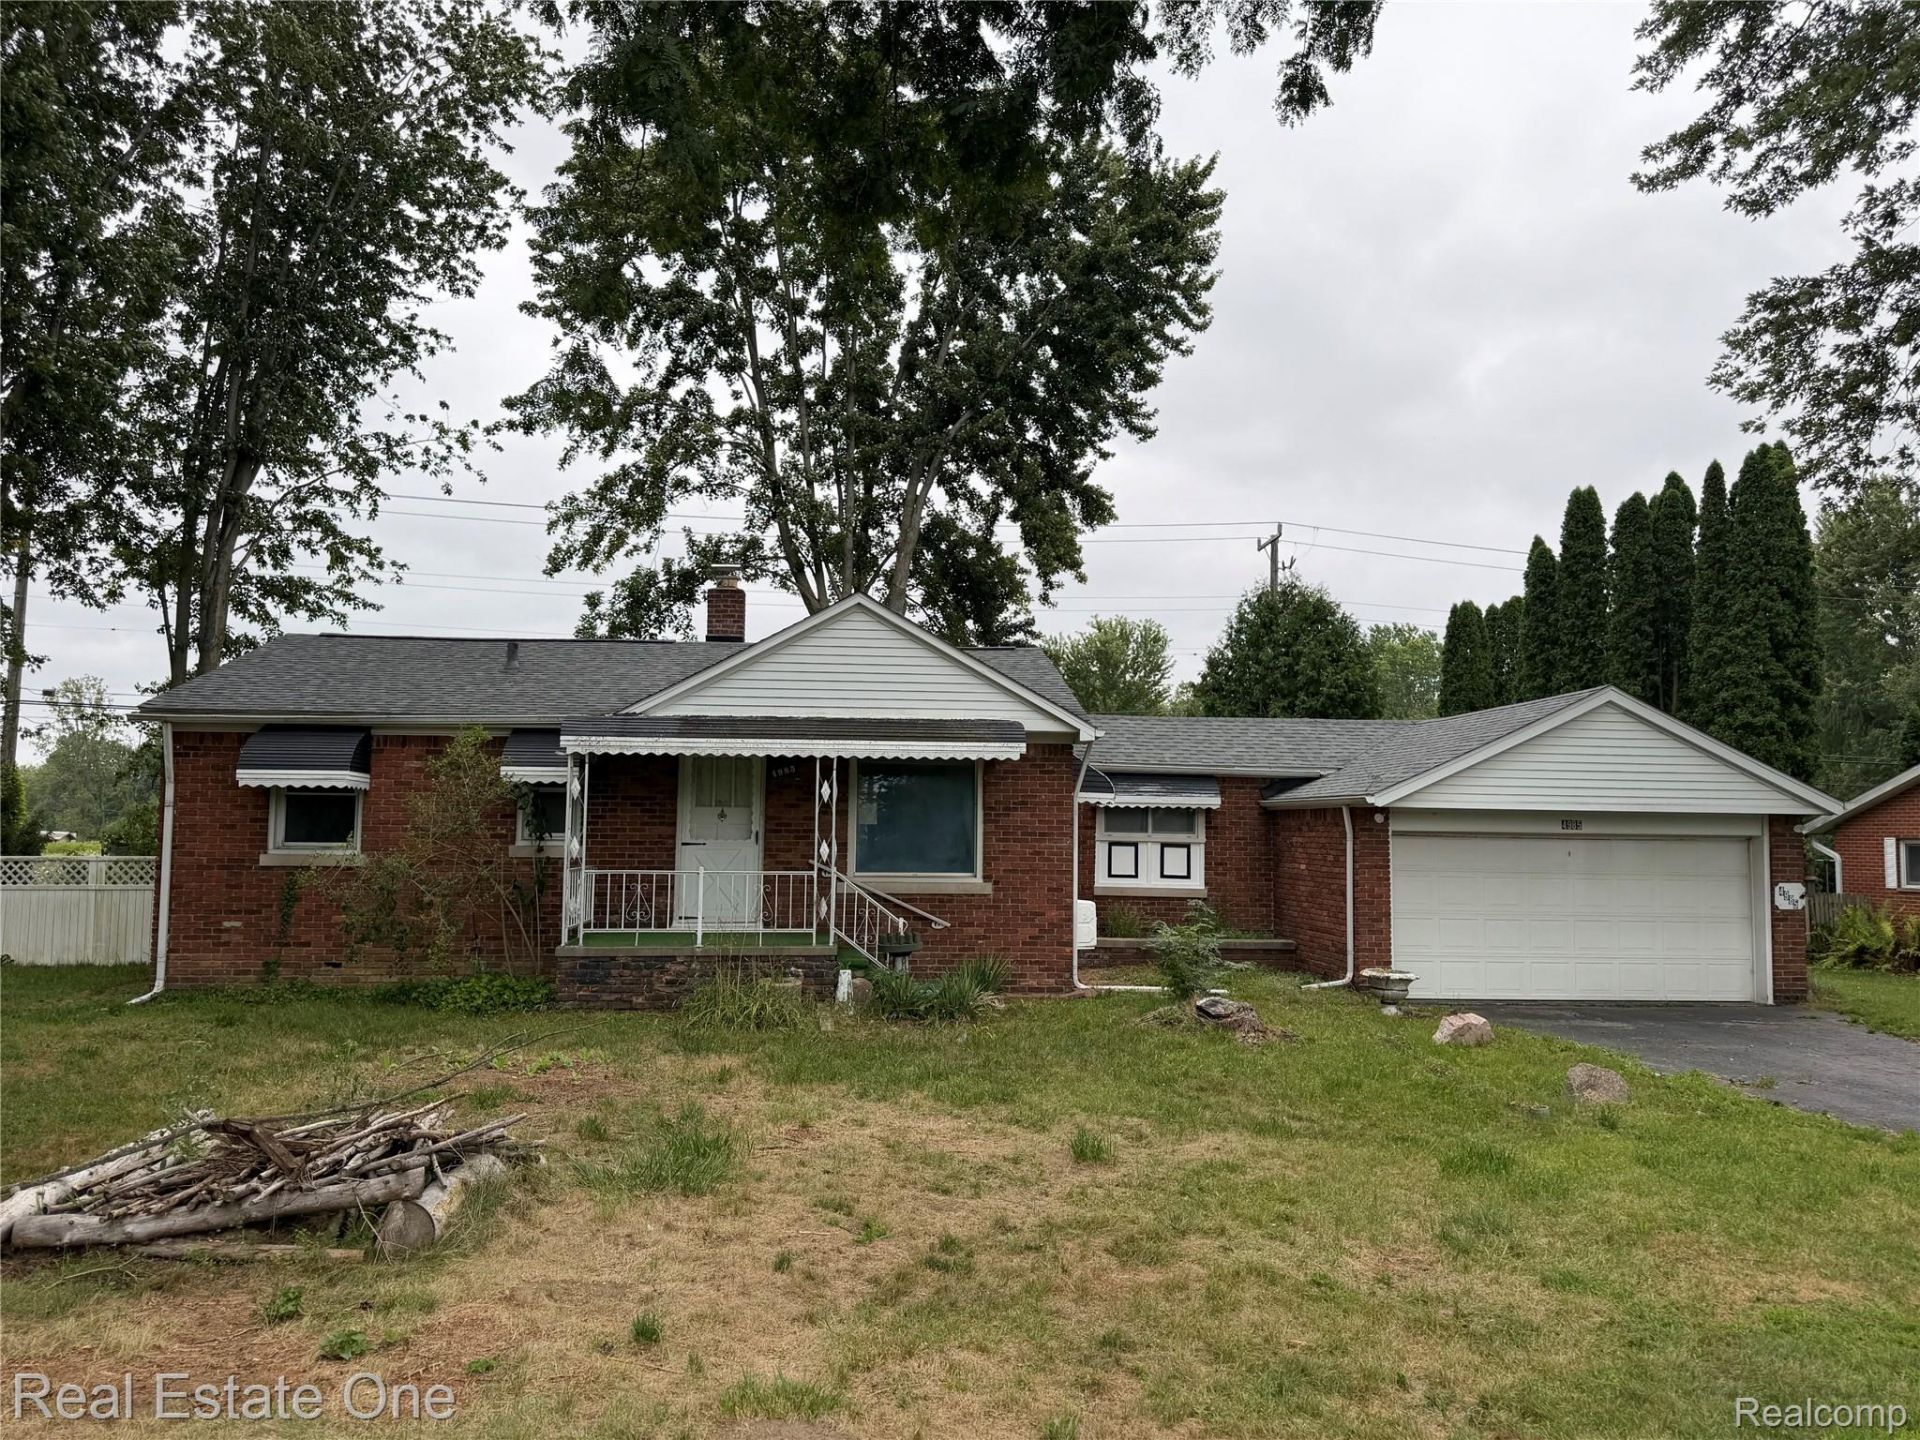
** WELCOME TO 4985 DENTON ROAD, OPPORTUNITY AWAITS IN THIS CANTON TOWNSHIP RANCH ** CHARTER TOWNSHIP OF CANTON ASSESSOR'S LEGAL DESCRIPTION IS FOUR FULL ACRES!! ** AWESOME LOCATION, MINUTES FROM EASTER MICHIGAN UNIVERSITY, 20 MINUTES TO THE UNIVERSITY OF MICHIGAN AND MUCH MORE! ** THREE BEDROOMS, ONE FULL BATH AND NEARLY 1,200 SQ. FEET OF LIVING SPACE ** FULL BASEMENT WITH WASHER, DRYER & LARGE FREEZER (2023) TO REMAIN ** LARGE KITCHEN WITH ALL APPLIANCES TO REMAIN ** NEW ROOF ON GARAGE & PRIMARY BEDROOM (2024) ** NEWER ROOF ON HOUSE (2017) ** OTHER MAJOR UPGRADES INCLUDE THE FURNACE, THE HOT WATER TANK, THE ELECTRICAL, NEW SUMP PUMP, LANDSCAPING & FENCING ** HOME WAS TRANSFERRED TO CITY WATER ** WHOLE-HOME GENERATOR ** 2-CAR ATTACHED GARAGE ** 2 LARGE SHEDS AND A BARN IN THE YARD ** IMMEDIATE OCCUPANCY ** SOME FURNITURE IS ALSO INCLUDED IN THE SALE OF THE HOME ** MINUTES FROM INDEPENDENCE PARK, SHOPPING AND MORE ** QUICK ACCESS 275, I-94 AND M-14 ** TONS OF POTENTIAL TO MAKE THIS HOUSE YOUR HOME ** COME SEE IT TODAY! **
Property Features
Property Type: Residential - Single Family
Basement: Full, Unfinished
Basement: Yes
Cooling: Central Air
Garage: 2 car attached
Heating: Forced Air, Natural Gas
Home Style: Ranch
Lot Size: 3.90 Acres
Roof Type: Asphalt
Stories: 1.0
Taxes: $4,665
Year Built: 1956
Feature Descriptions
Appliances: Disposal, Dryer, Free Standing Freezer, Free Standing Gas Range, Free Standing Refrigerator, Washer
Days on Site: 4
Exterior: Brick
Fencing: Back Yard
Lot Dimensions: Irregular
Other Structures: Barns, Sheds
Parcel#: 71127990004000
Parking: Two Car Garage, Attached
Parking Notes: Two Car Garage, Attached
Sewer: Septic Tank
Summer Tax: 1769
Water: Public
Winter Tax: 2896
Room Sizes
Living Room: 12 X 10
Bedroom: 12 X 10
Kitchen: 15 X 12
Local Schools
School District: VanBuren
Listed By / Shown By
Listed By
Agency Name: Real Estate One-Dbn Hts/Dbn
Agency Phone: 3135653200
Shown By
Agent Name: Linda Strang
Agent Phone: (517) 546-5681
Agency Title: Griffith Realty

Estimate Your Payment
Estimated Payment
$ 1,521.25 per month $1,001.28 Principal & Interest $388.75 Property Tax $131.22 Homeowner's InsuranceChange Payment Information

IDX provided courtesy of Realcomp II Ltd.
©2021 Realcomp II Ltd. Shareholders
Privacy Policy / DMCA Notice / ADA Accessibility


This site is hosted, designed and copyright
© 1994 - 2026 by
Delta Media Group, Inc. -- Patent Pending --
4985 Denton Road | MLS# 20261069721
This single family home located at 4985 Denton Road , Canton Township, Mi 48188 is currently listed for sale with an asking price of $449,900. This property was built in 1956 and has 3 bedrooms and 1 full baths with 1162 sq. ft. Denton Road is located within the VanBuren school district. Search Canton Township real estate on lastrang.griffithrealty.com today.