LindaStrang

BEDS1
BATHS1 full
SQUARE FEET1,350
MLS#20261068925
STATUSActive
PROPERTY TYPEResidential -
SCHOOLSouthLyon
Property Description
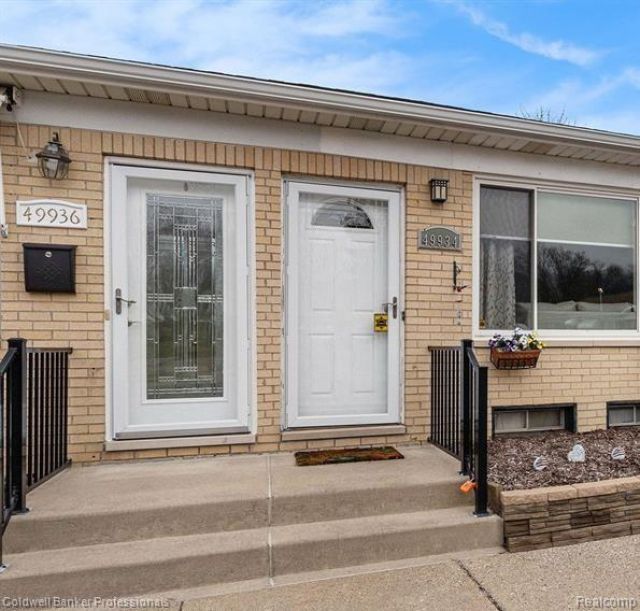
Bright, spacious, and highly desirable! This charming Ranch-style condo in Leisure Co-Op, a thriving 50+ community, offers comfortable living with one bedroom, one full bath, and a finished basement featuring a convenient laundry area.Residents enjoy an impressive list of included amenities: heat, water, taxes, lawn care, snow removal, plus access to the private pool and welcoming clubhouse. Ideally located near restaurants, banks, grocery stores, shopping, hospitals, and offers easy freeway access.Therapy pets only - please call for details. CASH ONLY. NO MORTGAGES. Home is being sold "as-is."?
Property Features
Property Type: Residential -
Basement: Partially Finished
Basement: Yes
Cooling: Central Air
Heating: Forced Air, Natural Gas
Home Style: Ranch
Roof Type: Asphalt
Taxes: $0
Year Built: 1972
Feature Descriptions
Appliances: Dishwasher, Dryer, Free Standing Electric Range, Free Standing Refrigerator, Range Hood, Washer, Water Softener Owned
Community Features: Clubhouse, Sidewalks
Days on Site: 9
Exterior: Brick
HOA Fee: 580/ Monthly
Laundry: Laundry Room
Parking: Assigned1 Space, No Garage
Parking Notes: Assigned1 Space, No Garage
Patio/Porch: Patio
Pets Allowed: Call
Pool: Community, In Ground
Sewer: Public Sewer
Water: Public
Room Sizes
Bath Full: 8 X 8
Bedroom: 12 X 13
Breakfast Nook Room: 7 X 10
Kitchen: 8 X 9
Living Room: 16 X 23
Game Room: 16 X 23
Laundry: 16 X 13
Local Schools
School District: SouthLyon
Listed By / Shown By
Listed By
Agency Name: Coldwell Banker Professionals-Northville
Agency Phone: 2483473050
Shown By
Agent Name: Linda Strang
Agent Phone: (517) 546-5681
Agency Title: Griffith Realty

Estimate Your Payment
Estimated Payment
$ 213.96 per month $189.17 Principal & Interest $0.00 Property Tax (data not provided by mls) $24.79 Homeowner's InsuranceChange Payment Information

IDX provided courtesy of Realcomp II Ltd.
©2021 Realcomp II Ltd. Shareholders
Privacy Policy / DMCA Notice / ADA Accessibility


This site is hosted, designed and copyright
© 1994 - 2026 by
Delta Media Group, Inc. -- Patent Pending --
49936 Helfer Boulevard W, Unit 8 | MLS# 20261068925
This home located at 49936 Helfer Boulevard W, Unit 8, Wixom, Mi 48393 is currently listed for sale with an asking price of $85,000. This property was built in 1972 and has 1 bedrooms and 1 full baths with 1350 sq. ft. Helfer Boulevard W, Unit 8 is located within the SouthLyon school district. Search Wixom real estate on lastrang.griffithrealty.com today.