LindaStrang

BEDS4
BATHS2 full 1 partial
SQUARE FEET2,447
MLS#20261063578
STATUSPending
PROPERTY TYPEResidential - Single Family
SUBDIVISIONT H E N D A R A P A R K C O U N T R Y C L U B
SCHOOLClarkston
Property Description
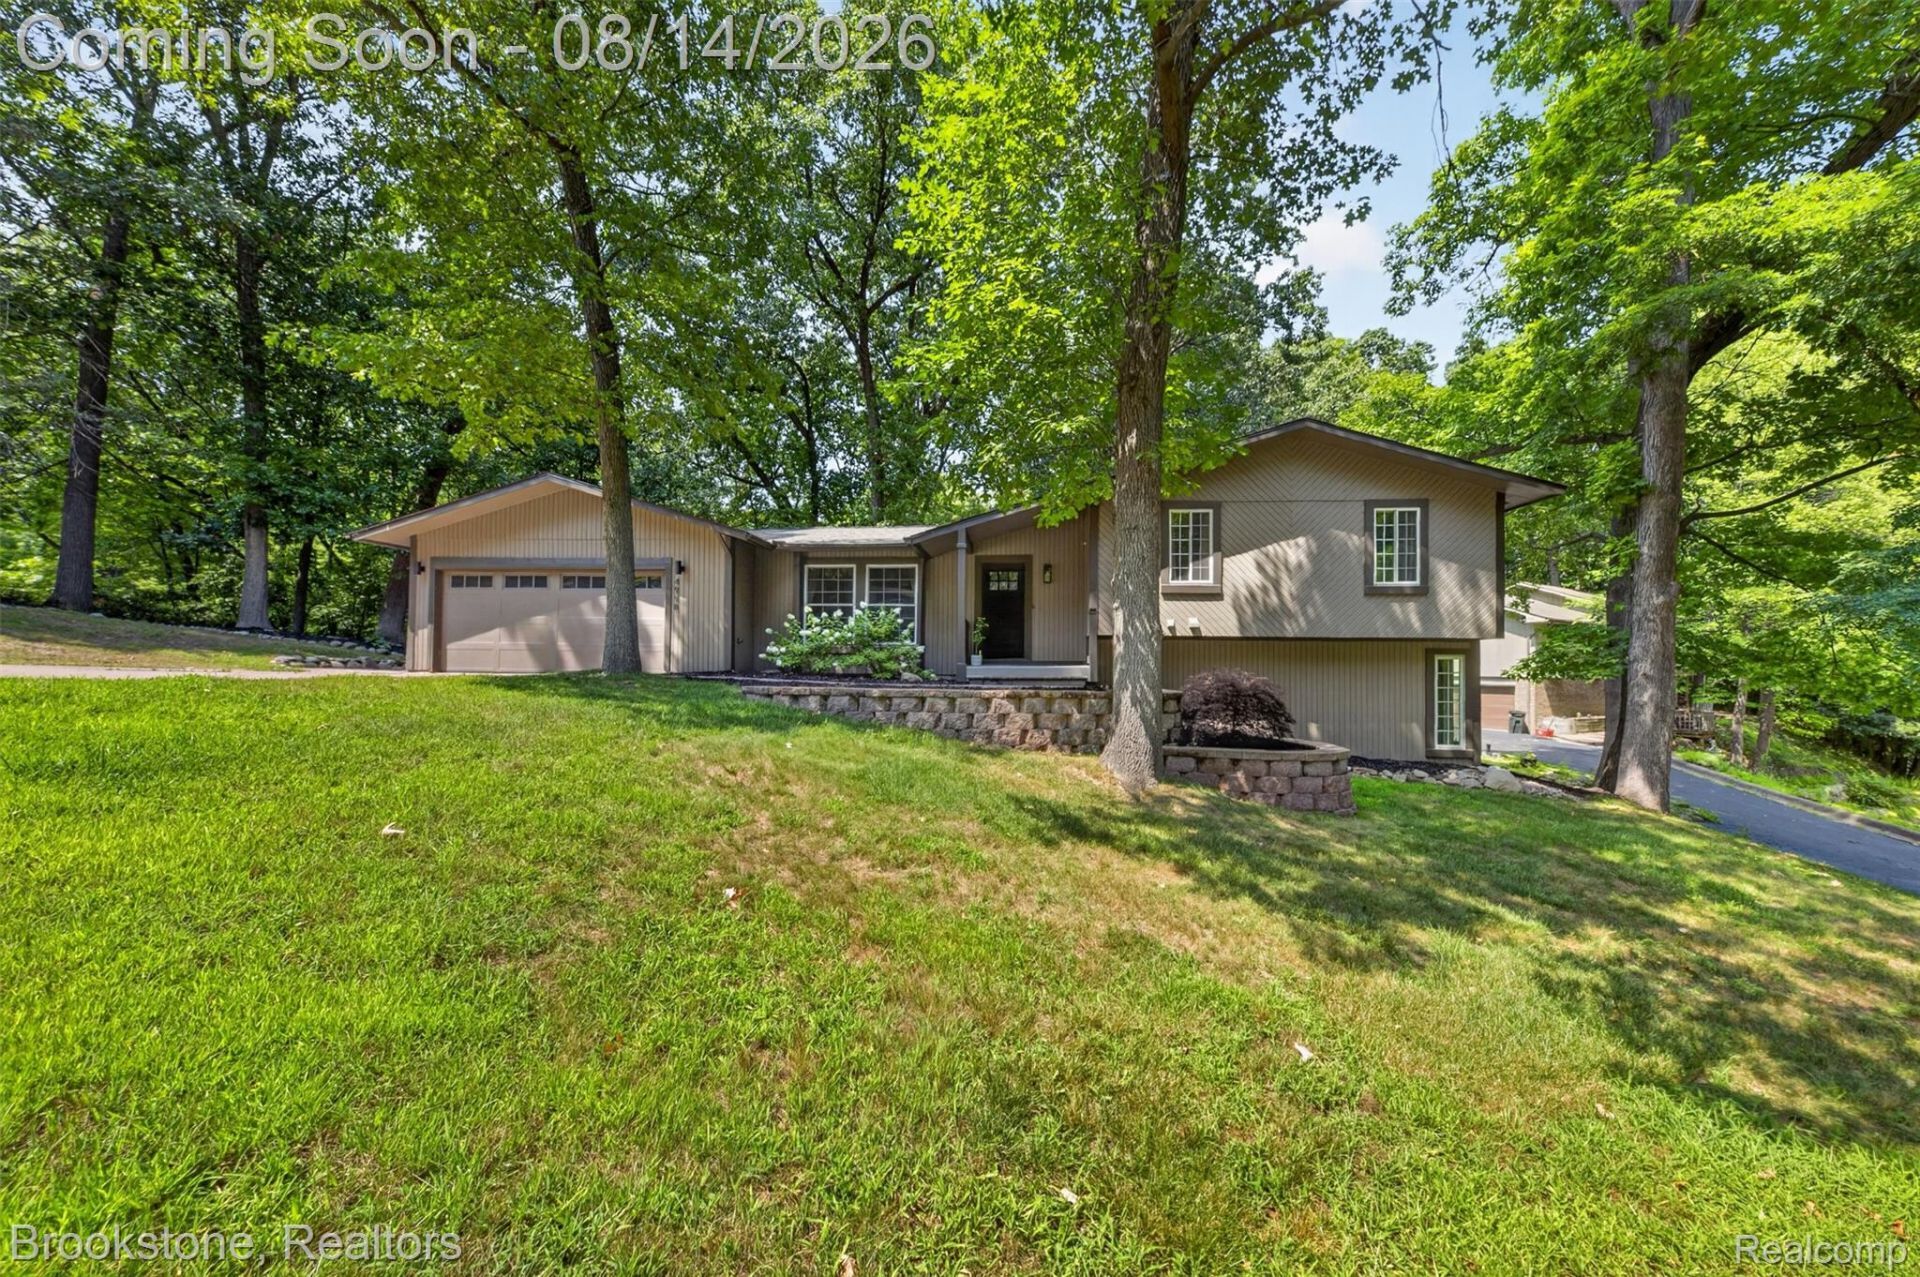
This home has been extensively updated in the last 5 years, including a new roof, new exterior paint, upgraded AC and furnace, a fully renovated kitchen, updated bathrooms, and a brand-new patio. Inside, you'll find a spacious family room, elegant living room, and versatile play room offering flexible space for however you like to live. Located close to top-rated Clarkston Schools, this home is move-in-ready home and the big-ticket items are already done. Some homes just feel right the moment you walk in - this is one of them. Welcome home.
Property Features
Property Type: Residential - Single Family
Basement: Yes
Basement: Finished
Cooling: Ceiling Fans, Central Air
Garage: 2 car attached
Heating: Forced Air, Natural Gas
Home Style: Other, Split Level
Lot Size: 0.28 Acres
Roof Type: Asphalt
Taxes: $4,808
Year Built: 1976
Feature Descriptions
Appliances: Dishwasher, Disposal, Dryer, Free Standing Electric Oven, Free Standing Electric Range, Free Standing Refrigerator, Microwave, Washer
Days on Site: 26
Exterior: Brick, Wood Siding
Fireplace: Basement, Wood Burning
HOA Fee: 1/ Optional
Lot: Irregular Lot
Lot Dimensions: 146X175X203
Parcel#: 0811428011
Parking: Two Car Garage, Attached
Parking Notes: Two Car Garage, Attached
Patio/Porch: Patio
Security: Carbon Monoxide Detectors, Smoke Detectors
Sewer: Septic Tank
Summer Tax: 2929
Water: Well
Winter Tax: 1879
Room Sizes
Bath Full: 8 X 8
Primary Bathroom: 8 X 15
Bath Lav: 5 X 5
Primary Bedroom: 17 X 12
Bedroom: 11 X 13
Kitchen: 10 X 10
Living Room: 15 X 12
Local Schools
School District: Clarkston
Listed By / Shown By
Listed By
Agency Name: Brookstone, Realtors LLC
Agency Phone: 2489630501
Shown By
Agent Name: Linda Strang
Agent Phone: (517) 546-5681
Agency Title: Griffith Realty

Estimate Your Payment
Estimated Payment
$ 1,456.65 per month $933.63 Principal & Interest $400.67 Property Tax $122.35 Homeowner's InsuranceChange Payment Information

IDX provided courtesy of Realcomp II Ltd.
©2021 Realcomp II Ltd. Shareholders
Privacy Policy / DMCA Notice / ADA Accessibility


This site is hosted, designed and copyright
© 1994 - 2026 by
Delta Media Group, Inc. -- Patent Pending --
4998 Tiohero Boulevard | MLS# 20261063578
This single family home located at 4998 Tiohero Boulevard, Independence Township, Mi 48348 is currently listed for sale with an asking price of $419,500. This property was built in 1976 and has 4 bedrooms and 2 full and 1 partial baths with 2447 sq. ft. Tiohero Boulevard is located in the T H E N D A R A P A R K C O U N T R Y C L U B subdivision within the Clarkston school district. Search T H E N D A R A P A R K C O U N T R Y C L U B real estate on lastrang.griffithrealty.com today.