LindaStrang

BEDS4
BATHS1 full 1 partial
SQUARE FEET1,454
MLS#20261068180
STATUSActive
PROPERTY TYPEResidential - Single Family
SUBDIVISIONJ O H N N E I M A N S S U B
SCHOOLRiverRouge
Property Description
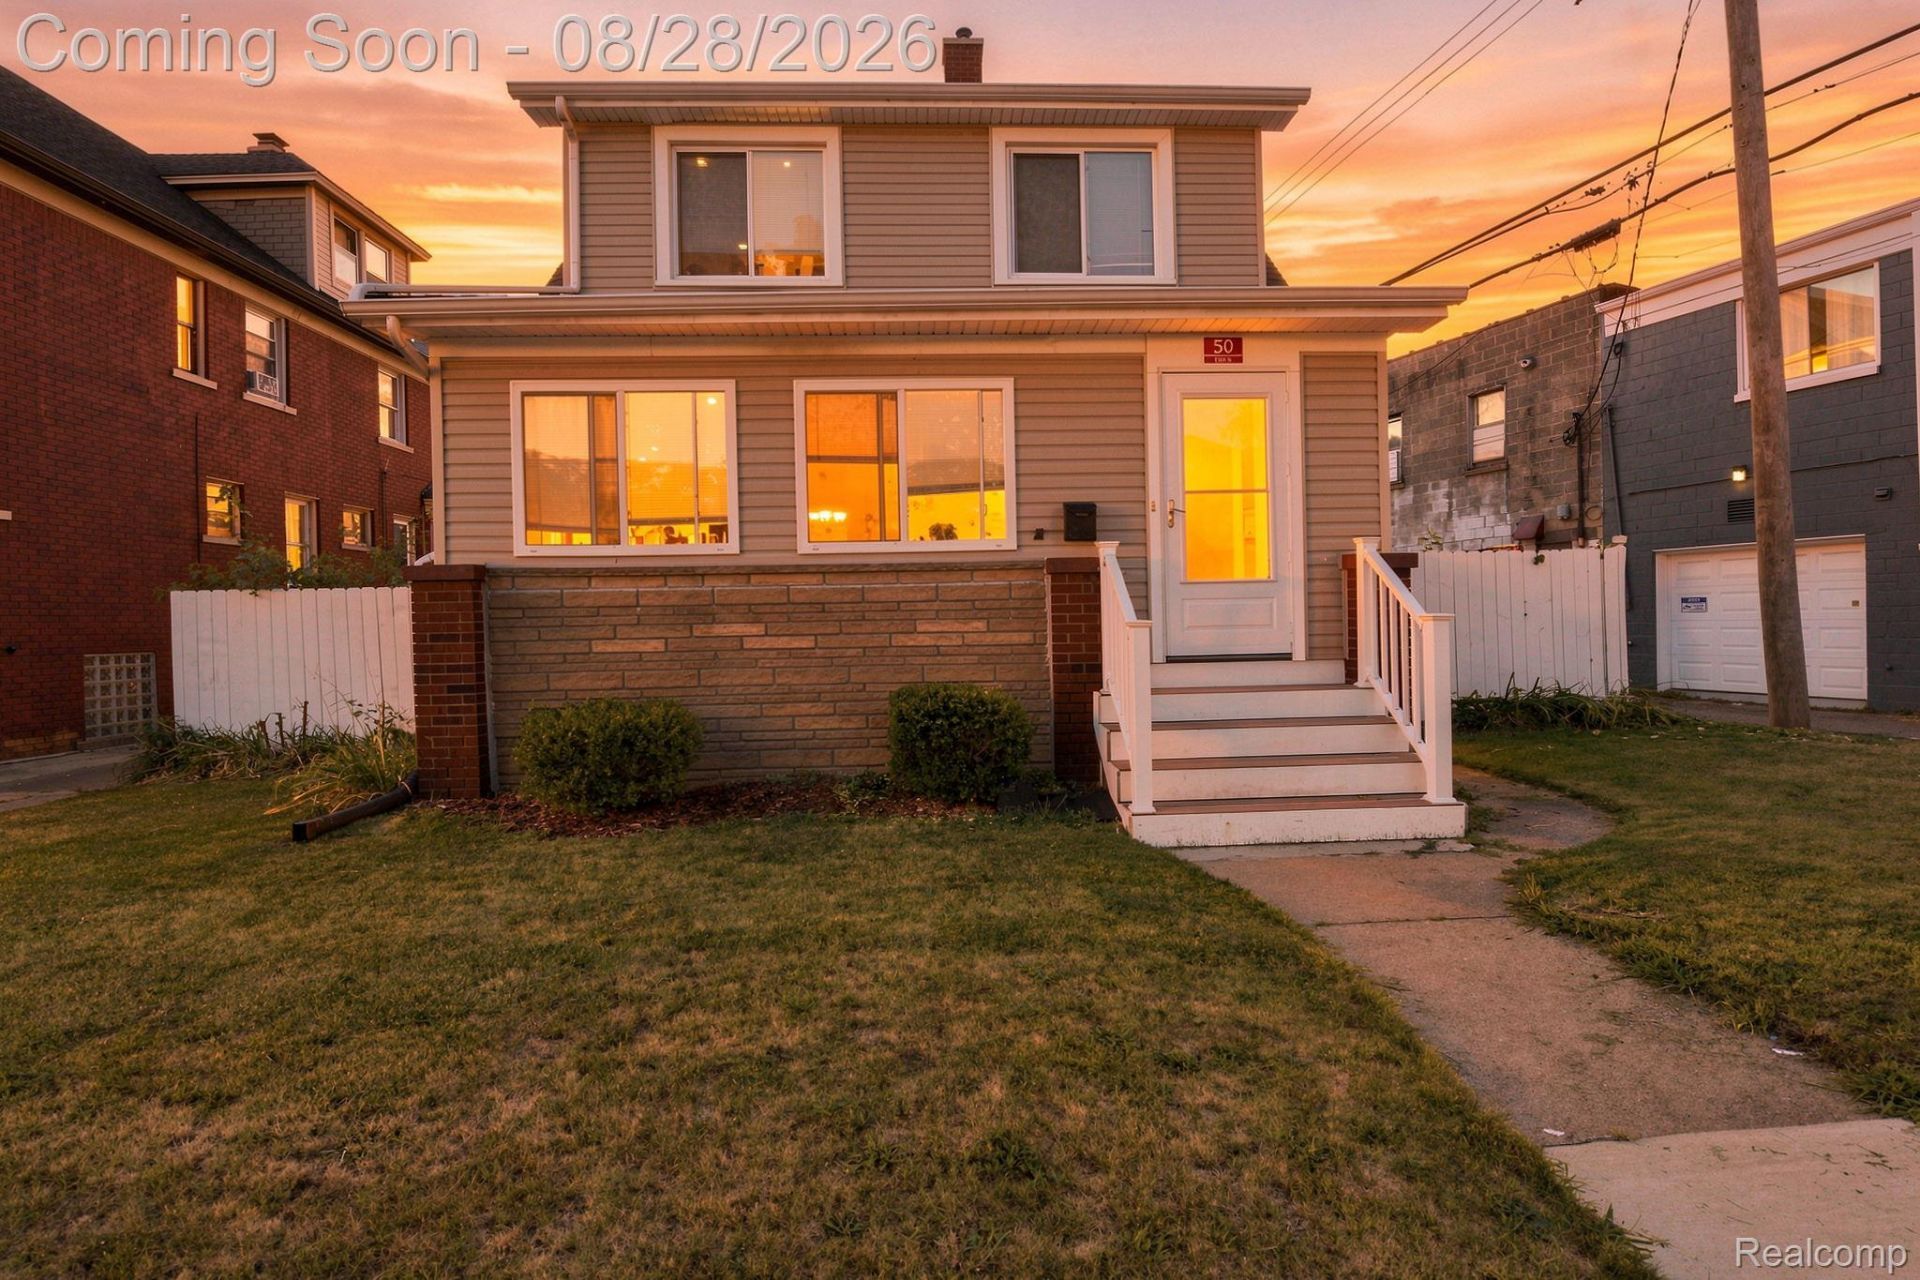
MOVE-IN READY IN THE HEART OF RIVER ROUGE! This beautifully updated 4-bedroom, 1.5-bath home blends classic charm with modern upgrades. Freshly painted throughout, the home features beautiful hardwood floors, newer carpet, and a fully renovated kitchen with quartz countertops, new cabinetry, and a stunning glass mosaic backsplash. Both bathrooms have been nicely updated with modern fixtures and finishes. Additional highlights include a new high-efficiency furnace, new hot water tank, central air, and a detached 2-car garage and let's not forge the beautiful fenced off yard. Conveniently located near schools, parks, and local amenities. Seller providing Certificate of Occupancy. RECEIVE KEYS AT CLOSING! Don't miss this one!
Property Features
Property Type: Residential - Single Family
Basement: Unfinished
Basement: Yes
Garage: 2
Heating: Forced Air, Natural Gas
Home Style: Colonial
Lot Size: 0.09 Acres
Stories: 2.0
Taxes: $1,720
Year Built: 1925
Feature Descriptions
Days on Site: 10
Exterior: Brick, Vinyl Siding
Lot Dimensions: 36.72X10³
Parcel#: 50005030023000
Parking: Two Car Garage, Detached
Parking Notes: Two Car Garage, Detached
Sewer: Sewer At Street
Summer Tax: 1211
Water: Waterat Street
Winter Tax: 509
Room Sizes
Bath Full: 7 X 8
Bedroom: 13 X 10
Dining Room: 13 X 11
Living Room: 18 X 12
Bath Lav: 6 X 5
Kitchen: 10 X 11
Local Schools
School District: RiverRouge
Listed By / Shown By
Listed By
Agency Name: Summit Union Real Estate
Agency Phone: 5865546107
Shown By
Agent Name: Linda Strang
Agent Phone: (517) 546-5681
Agency Title: Griffith Realty

Estimate Your Payment
Estimated Payment
$ 596.18 per month $400.38 Principal & Interest $143.33 Property Tax $52.47 Homeowner's InsuranceChange Payment Information

IDX provided courtesy of Realcomp II Ltd.
©2021 Realcomp II Ltd. Shareholders
Privacy Policy / DMCA Notice / ADA Accessibility


This site is hosted, designed and copyright
© 1994 - 2026 by
Delta Media Group, Inc. -- Patent Pending --
50 Elm Street | MLS# 20261068180
This single family home located at 50 Elm Street, River Rouge, Mi 48218 is currently listed for sale with an asking price of $179,900. This property was built in 1925 and has 4 bedrooms and 1 full and 1 partial baths with 1454 sq. ft. Elm Street is located in the J O H N N E I M A N S S U B subdivision within the RiverRouge school district. Search J O H N N E I M A N S S U B real estate on lastrang.griffithrealty.com today.