LindaStrang

BEDS3
BATHS2 full 1 partial
SQUARE FEET1,803
MLS#20261060582
STATUSActive
PROPERTY TYPEResidential - Condominium
SUBDIVISIONF I V E T H O U S A N D A T T O W N C E N T E R O C C P N 323
SCHOOLSouthfieldPublicSchools
Property Description
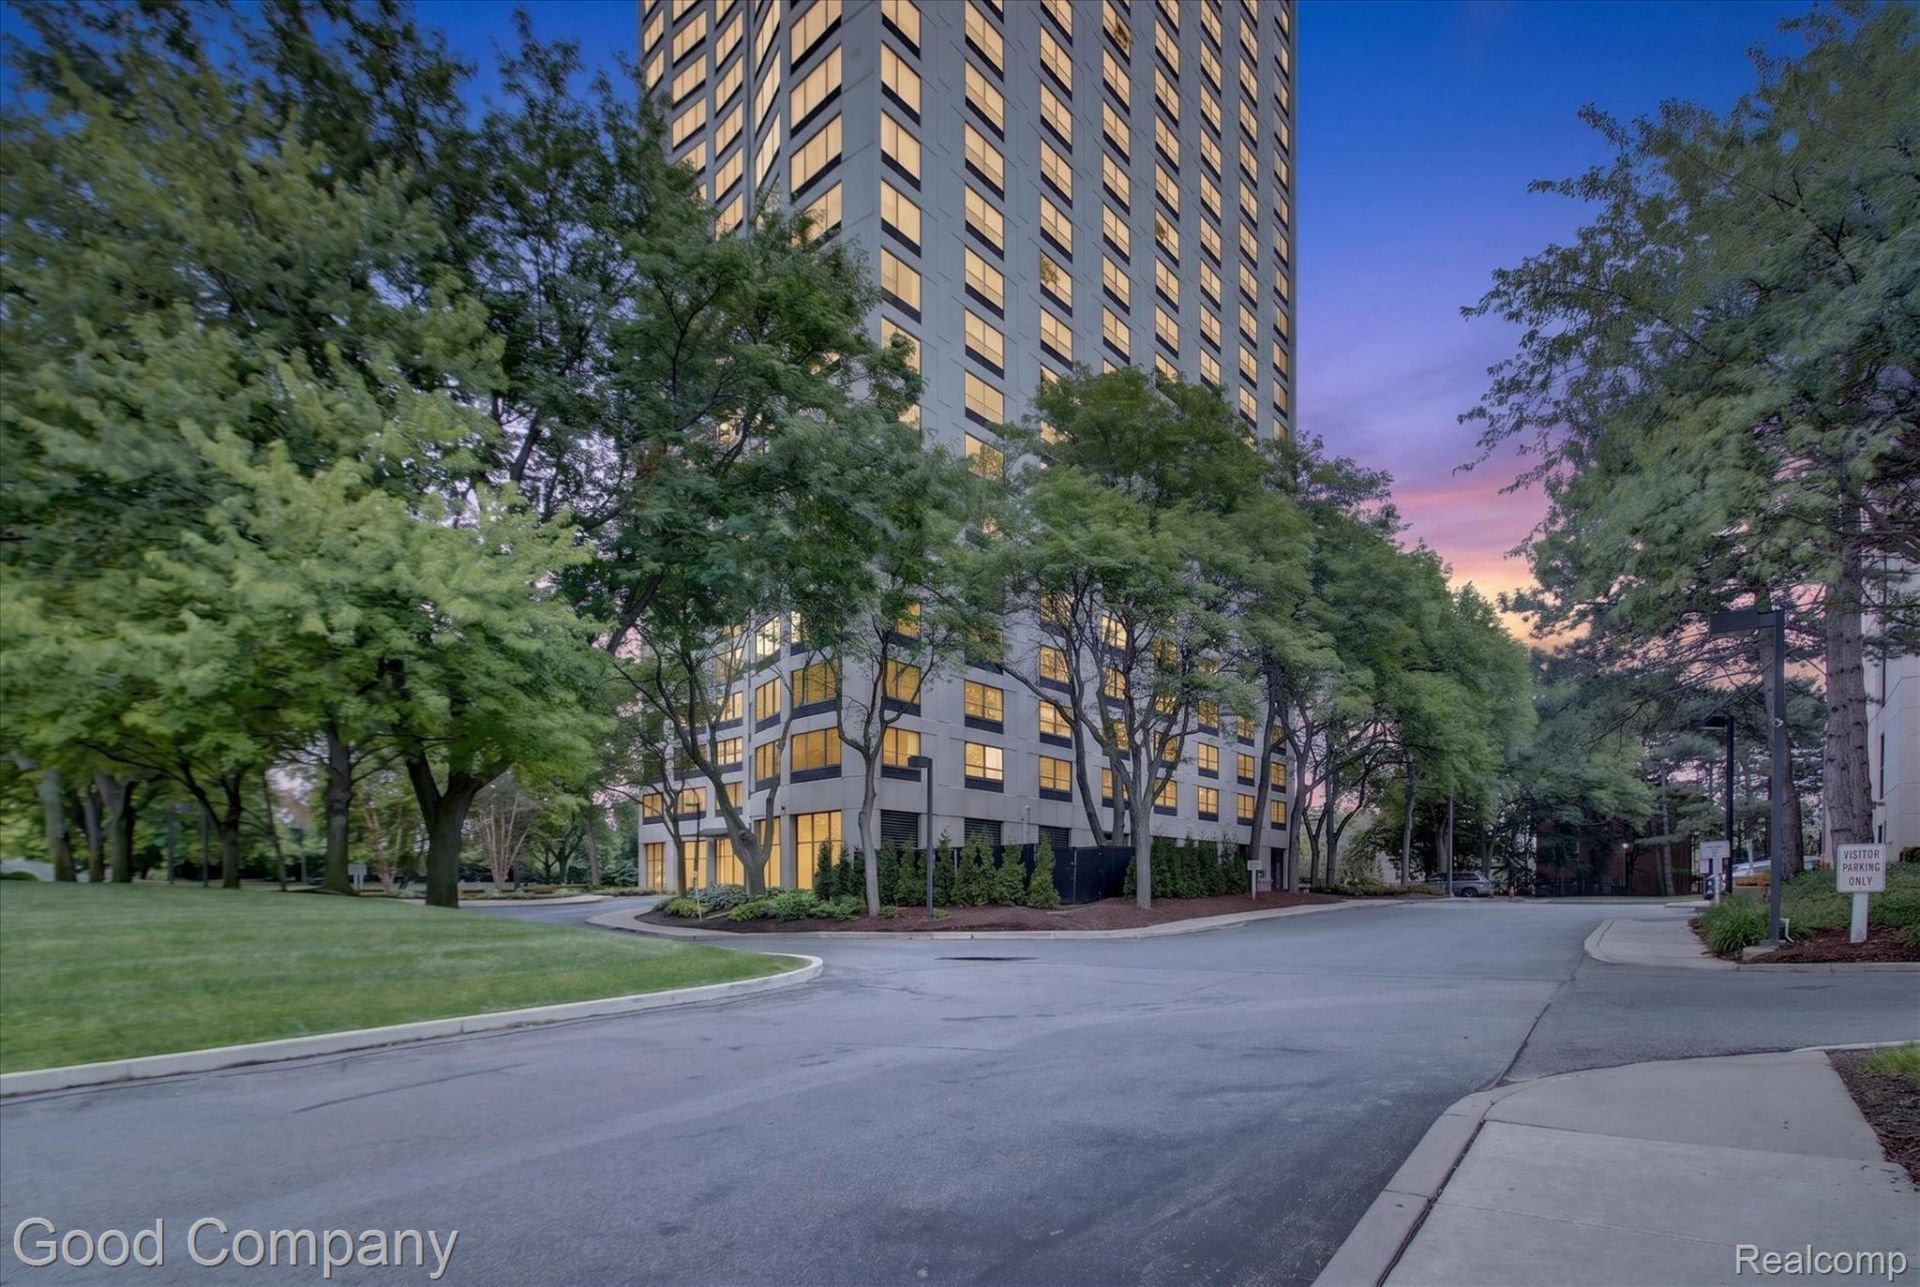
**Sale subject to court approval** Welcome to 5000 Town Center, Unit 1402, where spacious high-rise living meets an impressive collection of community amenities in the heart of Southfield. Residents enjoy 24-hour security, elevators, a fitness center, sauna, outdoor pool, tennis courts, landscaped outdoor areas, heating and cooling units are covered by HOA and community gathering spaces.Located on the 14th floor, this spacious condo offers 1,803 square feet with three bedrooms, two full bathrooms, a powder room, and expansive windows showcasing elevated city and landscape views. The generous floor plan includes a large living room, a separate dining area, an eat-in kitchen, and a spacious primary suite with a private bath and walk-in closet. Two additional bedrooms provide flexibility for guests, a home office, or hobby space. In-unit laundry, assigned parking in the parking structure, and an additional storage locker located in the basement add everyday convenience.The condo is ready for updates and offers an excellent opportunity to renovate, personalize, and create a space that reflects your own style. Bring your vision and take advantage of the substantial room sizes, functional layout, and impressive natural light.Conveniently located near Civic Center Drive and Evergreen Road, with easy access to shopping, dining, major roadways, and the Southfield business district, this condo combines location, space, amenities, and renovation potential in one unique opportunity. *We can negotiate for a flooring allowance*
Property Features
Property Type: Residential - Condominium
Basement: Common, Unfinished
Basement: Yes
Cooling: Central Air
Heating: Electric, Radiant
Home Style: High Rise
Stories: 1.0
Taxes: $5,244
Year Built: 1982
Amenities
Elevator
Barbecue
Grounds Maintenance
Lighting
Tennis Courts
Feature Descriptions
Accessibility: AccessibleApproachWithRamp, AccessibleElevatorInstalled
Appliances: Dishwasher, Disposal, Free Standing Electric Range, Free Standing Refrigerator, Range Hood
Community Features: Clubhouse, Fitness Center, Tennis Courts
Days on Site: 33
Exterior: Brick
Fencing: Fencing Requiredwith Pool
HOA Fee: 971/ Monthly
Laundry: In Unit
Parcel#: 2422427098
Parking: Assigned2 Spaces, No Garage, Parking Structure
Parking Notes: Assigned2 Spaces, No Garage, Parking Structure
Pets Allowed: Breed Restrictions, Cats Ok, Dogs Ok, Number Limit, Size Limit
Pool: Community, In Ground
Security: Twenty Four Hour Security, Building Security, Closed Circuit Cameras, Smoke Detectors
Sewer: Public Sewer
Summer Tax: 4425
Water: Public
Winter Tax: 819
Room Sizes
Living Room: 21 X 13
Dining Room: 17 X 11
Kitchen: 17 X 10
Bath Lav: 5 X 7
Laundry: 7 X 7
Primary Bedroom: 17 X 23
Primary Bathroom: 12 X 8
Bedroom: 11 X 11
Bath Full: 6 X 11
Local Schools
School District: SouthfieldPublicSchools
Listed By / Shown By
Listed By
Agency Name: Good Company
Agency Phone: 2487335811
Shown By
Agent Name: Linda Strang
Agent Phone: (517) 546-5681
Agency Title: Griffith Realty

Estimate Your Payment
Estimated Payment
$ 940.19 per month $444.89 Principal & Interest $437.00 Property Tax $58.30 Homeowner's InsuranceChange Payment Information

IDX provided courtesy of Realcomp II Ltd.
©2021 Realcomp II Ltd. Shareholders
Privacy Policy / DMCA Notice / ADA Accessibility


This site is hosted, designed and copyright
© 1994 - 2026 by
Delta Media Group, Inc. -- Patent Pending --
5000 Town Center, Unit 1402 | MLS# 20261060582
This condo located at 5000 Town Center, Unit 1402, Southfield, Mi 48075 is currently listed for sale with an asking price of $199,900. This property was built in 1982 and has 3 bedrooms and 2 full and 1 partial baths with 1803 sq. ft. Town Center, Unit 1402 is located in the F I V E T H O U S A N D A T T O W N C E N T E R O C C P N 323 subdivision within the SouthfieldPublicSchools school district. Search F I V E T H O U S A N D A T T O W N C E N T E R O C C P N 323 real estate on lastrang.griffithrealty.com today.