LindaStrang

BEDS3
BATHS2 full 1 partial
SQUARE FEET1,881
MLS#20261069859
STATUSActive
PROPERTY TYPEResidential - Single Family
SUBDIVISIONT H E N D A R A P A R K C O U N T R Y C L U B
SCHOOLClarkston
Property Description
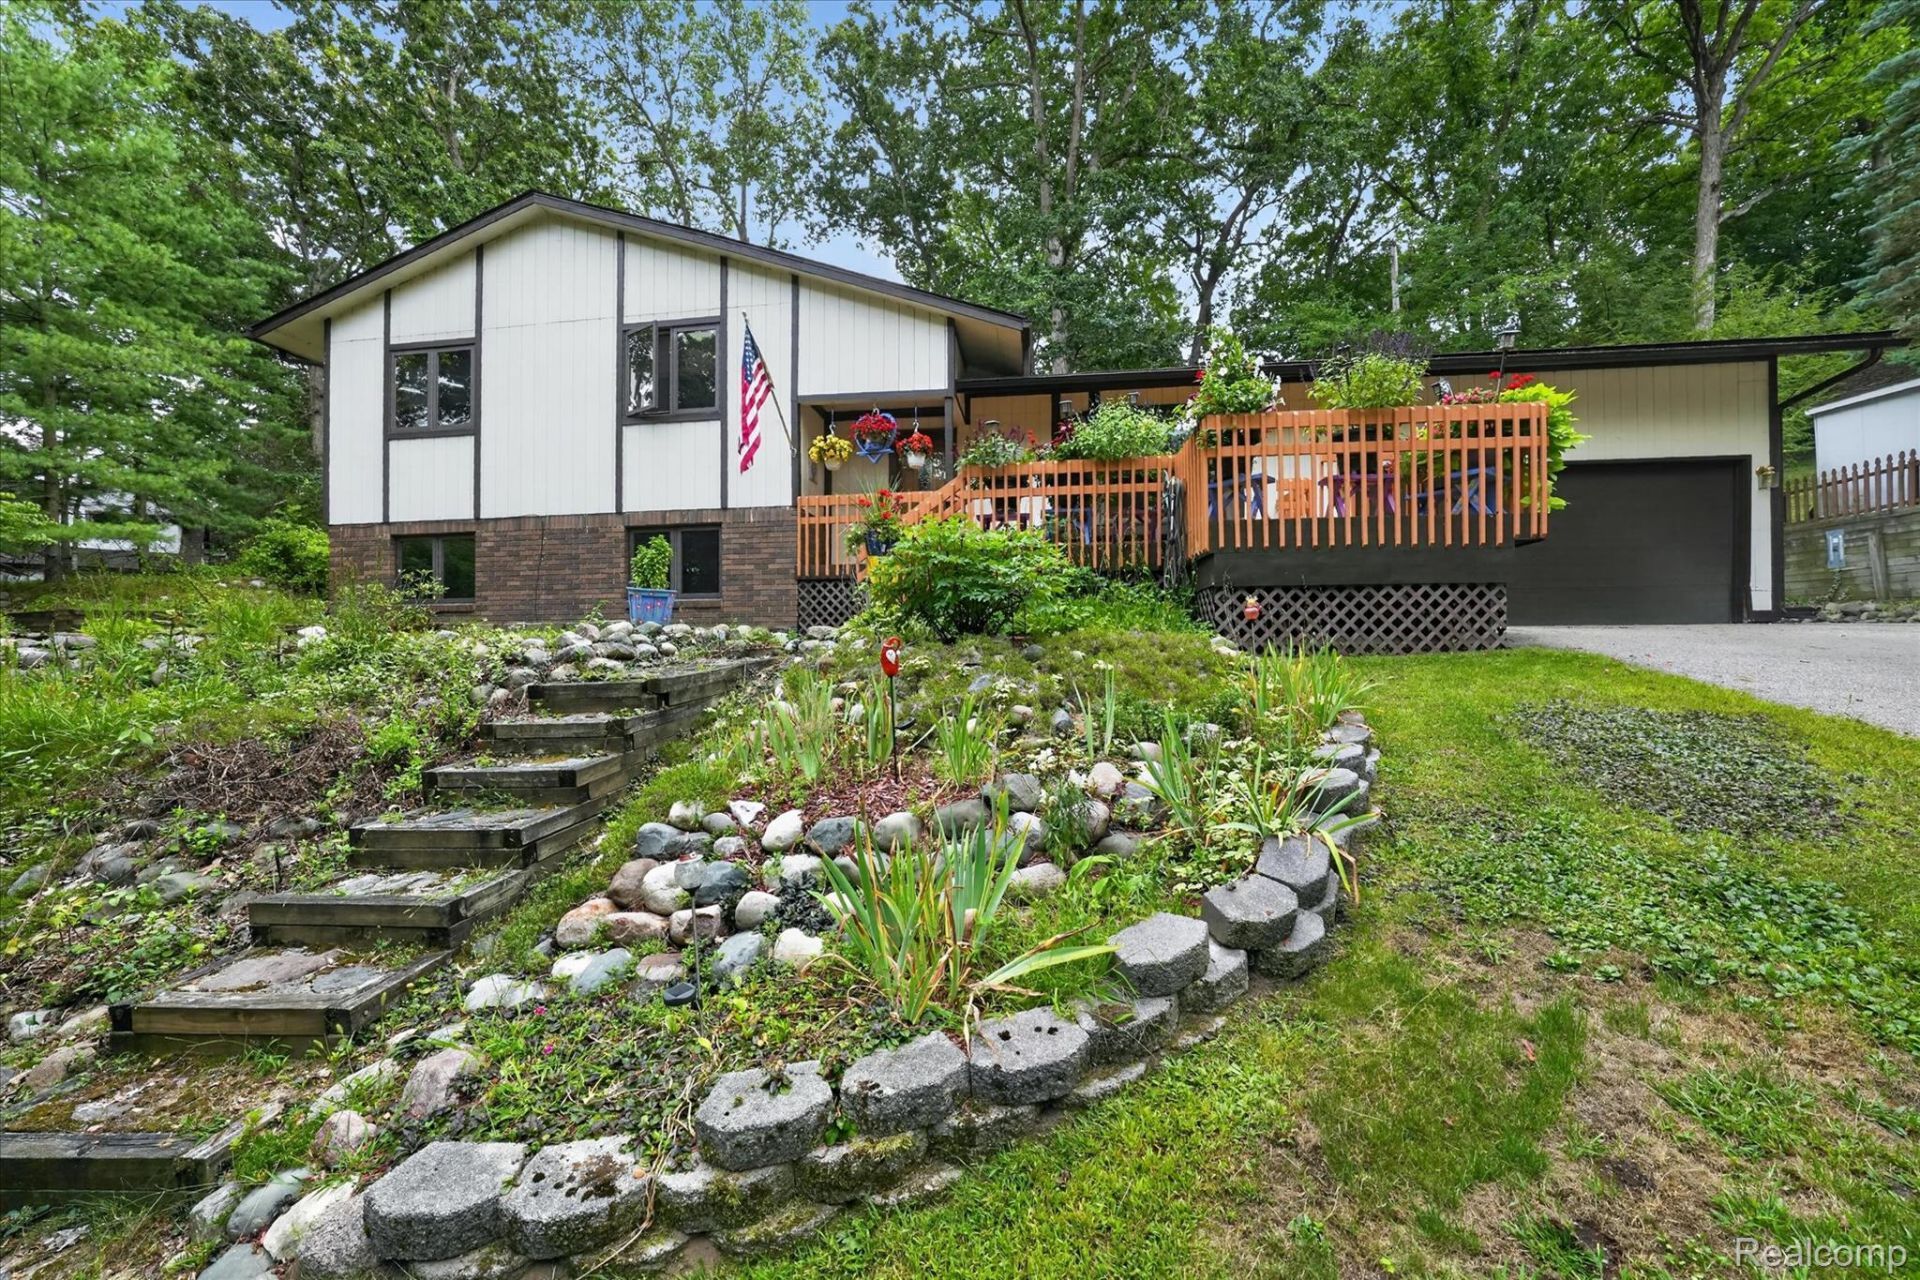
Great curb appeal and a peaceful, woodsy setting welcome you to 5001 Mohawk in desirable Thendara Park! This 3-bedroom, 2.5-bath home offers an inviting Up North feel tucked away from the hustle and bustle, yet conveniently located near downtown Clarkston, shopping, dining and recreation. Beautifully updated kitchen and bathrooms add modern appeal, while the spacious floor plan offers plenty of room for comfortable living and entertaining. Enjoy the tranquility and privacy of this wooded community along with the highly sought-after Clarkston Schools. An excellent value and a wonderful opportunity to own in Clarkston!
Property Features
Property Type: Residential - Single Family
Basement: Yes
Basement: Unfinished
Garage: 2 car attached
Heating: Forced Air, Natural Gas
Home Style: Split Level
Lot Size: 0.34 Acres
Taxes: $3,498
Year Built: 1986
Feature Descriptions
Appliances: Built In Refrigerator, Dishwasher, Dryer, Free Standing Freezer, Free Standing Gas Range, Free Standing Refrigerator, Microwave, Stainless Steel Appliances, Washer
Days on Site: 4
Exterior: Wood Siding
Lot Dimensions: 142x128
Parcel#: 0811434030
Parking: Two Car Garage, Attached
Parking Notes: Two Car Garage, Attached
Sewer: Septic Tank
Summer Tax: 2067
Water: Well
Winter Tax: 1431
Room Sizes
Primary Bedroom: 10 X 14
Bedroom: 12 X 8
Primary Bathroom: 10 X 4
Bath Full: 9 X 6
Bath Lav: 5 X 5
Family Room: 26 X 23
Kitchen: 14 X 11
Dining Room: 9 X 11
Living Room: 14 X 11
Local Schools
School District: Clarkston
Listed By / Shown By
Listed By
Agency Name: Keller Williams Premier
Agency Phone: 2483940400
Shown By
Agent Name: Linda Strang
Agent Phone: (517) 546-5681
Agency Title: Griffith Realty

Estimate Your Payment
Estimated Payment
$ 1,235.46 per month $834.59 Principal & Interest $291.50 Property Tax $109.38 Homeowner's InsuranceChange Payment Information

IDX provided courtesy of Realcomp II Ltd.
©2021 Realcomp II Ltd. Shareholders
Privacy Policy / DMCA Notice / ADA Accessibility


This site is hosted, designed and copyright
© 1994 - 2026 by
Delta Media Group, Inc. -- Patent Pending --
5001 Mohawk Avenue | MLS# 20261069859
This single family home located at 5001 Mohawk Avenue, Independence Township, Mi 48348 is currently listed for sale with an asking price of $375,000. This property was built in 1986 and has 3 bedrooms and 2 full and 1 partial baths with 1881 sq. ft. Mohawk Avenue is located in the T H E N D A R A P A R K C O U N T R Y C L U B subdivision within the Clarkston school district. Search T H E N D A R A P A R K C O U N T R Y C L U B real estate on lastrang.griffithrealty.com today.