LindaStrang

BEDS3
BATHS2 full 1 partial
SQUARE FEET2,000
MLS#20261053195
STATUSActive
PROPERTY TYPEResidential - Single Family
SCHOOLLapeer
Property Description
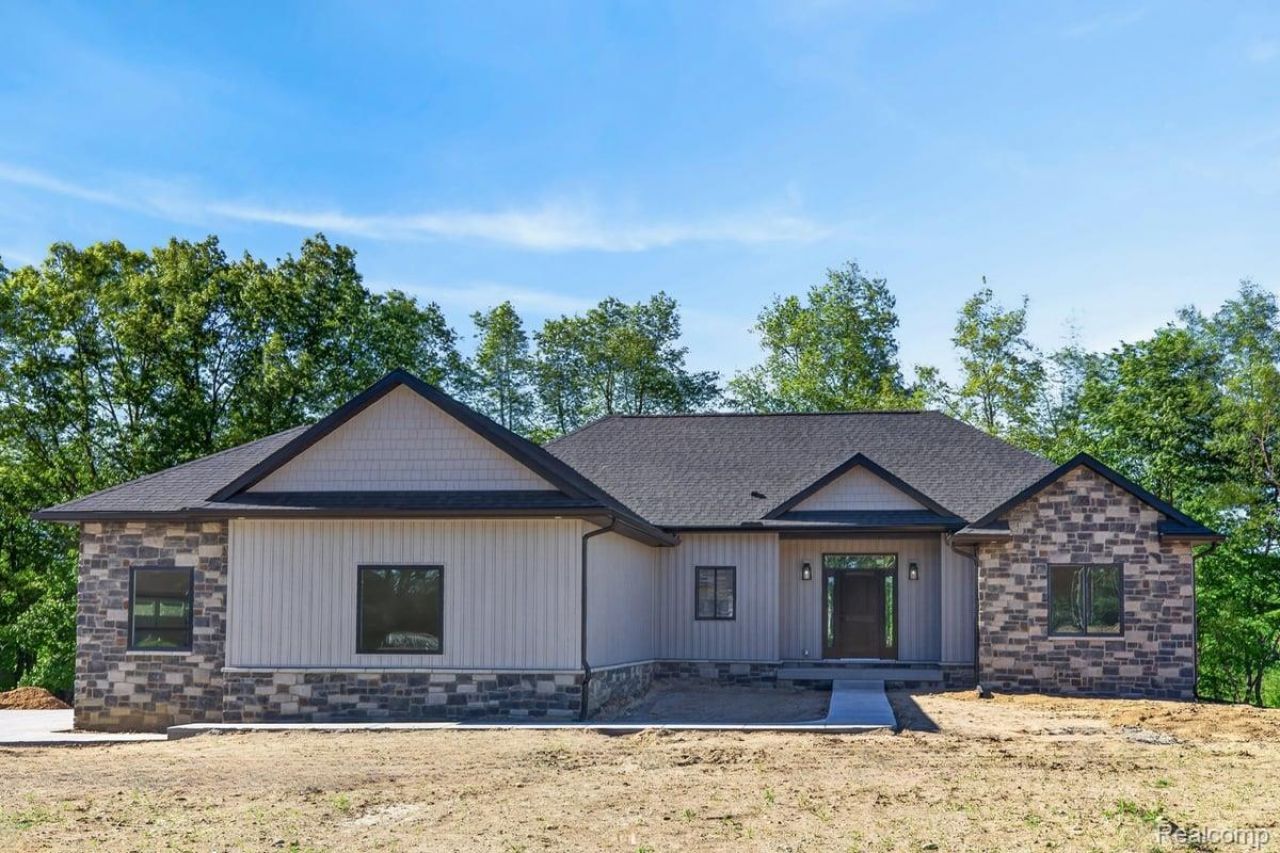
***No lease to own will be considered.**To be Built. Exciting Opportunity to Build Your Dream Home on 22.23 acres in Metamora Township! Step into the lifestyle you've always dreamed of with this exceptional and stunning 3-bedroom, 2.5-bath ranch home, featuring 2,000 sq. ft. of thoughtfully designed living space, a spacious 3-car garage, and a walkout basement. Please note that the photos displayed are of a different ranch model and may include upgrades that are not included in the base price. You will also have the exciting opportunity to select your own exterior and interior finishes, pending approval prior to construction, ensuring your new home reflects your personal style. Contact agent for access to another completed home with a similar floorplan. Buyer will be responsible for covering the owners' title policy and transfer tax. Completion to be approximately 6 months from signed contract.
Property Features
Property Type: Residential - Single Family
Basement: Full, Unfinished
Basement: Yes
Cooling: Central Air
Garage: 3
Heating: Forced Air, Natural Gas
Home Style: Ranch
Lot Size: 22.23 Acres
Roof Type: Asphalt
Stories: 1.0
Taxes: $2,651
Year Built: 2026
Amenities
Lighting
Feature Descriptions
Days on Site: 58
Exterior: Brick, Vinyl Siding
Fireplace: Gas, Library
Laundry: Laundry Room
Lot Dimensions: Irregular
Parcel#: TBD
Parking: Three Car Garage, Attached, Direct Access
Parking Notes: Three Car Garage, Attached, Direct Access
Patio/Porch: Covered, Deck
Sewer: Septic Tank
Summer Tax: 621
Water: Well
Winter Tax: 2030
Room Sizes
Bedroom: 13 X 11
Dining Room: 14 X 10
Great Room: 17 X 15
Laundry: 7 X 7
Primary Bedroom: 14 X 16
Four Season Room: 14 X 11
Kitchen: 16 X 14
Local Schools
School District: Lapeer
Listed By / Shown By
Listed By
Agency Name: EXP Realty Rochester
Agency Phone: 8885017085
Shown By
Agent Name: Linda Strang
Agent Phone: (517) 546-5681
Agency Title: Griffith Realty

Estimate Your Payment
Estimated Payment
$ 2,587.12 per month $2,092.03 Principal & Interest $220.92 Property Tax $274.17 Homeowner's InsuranceChange Payment Information

IDX provided courtesy of Realcomp II Ltd.
©2021 Realcomp II Ltd. Shareholders
Privacy Policy / DMCA Notice / ADA Accessibility


This site is hosted, designed and copyright
© 1994 - 2026 by
Delta Media Group, Inc. -- Patent Pending --
5005 Metamora Ridge | MLS# 20261053195
This single family home located at 5005 Metamora Ridge, Metamora Township, Mi 48455 is currently listed for sale with an asking price of $939,999. This property was built in 2026 and has 3 bedrooms and 2 full and 1 partial baths with 2000 sq. ft. Metamora Ridge is located within the Lapeer school district. Search Metamora Township real estate on lastrang.griffithrealty.com today.