LindaStrang

BEDS5
BATHS4 full 1 partial
SQUARE FEET6,168
MLS#20261070474
STATUSActive
PROPERTY TYPEResidential - Single Family
SUBDIVISIONW A Y N E C O U N T Y C O N D O S U B P L A N 539
SCHOOLPlymouthCanton
Property Description
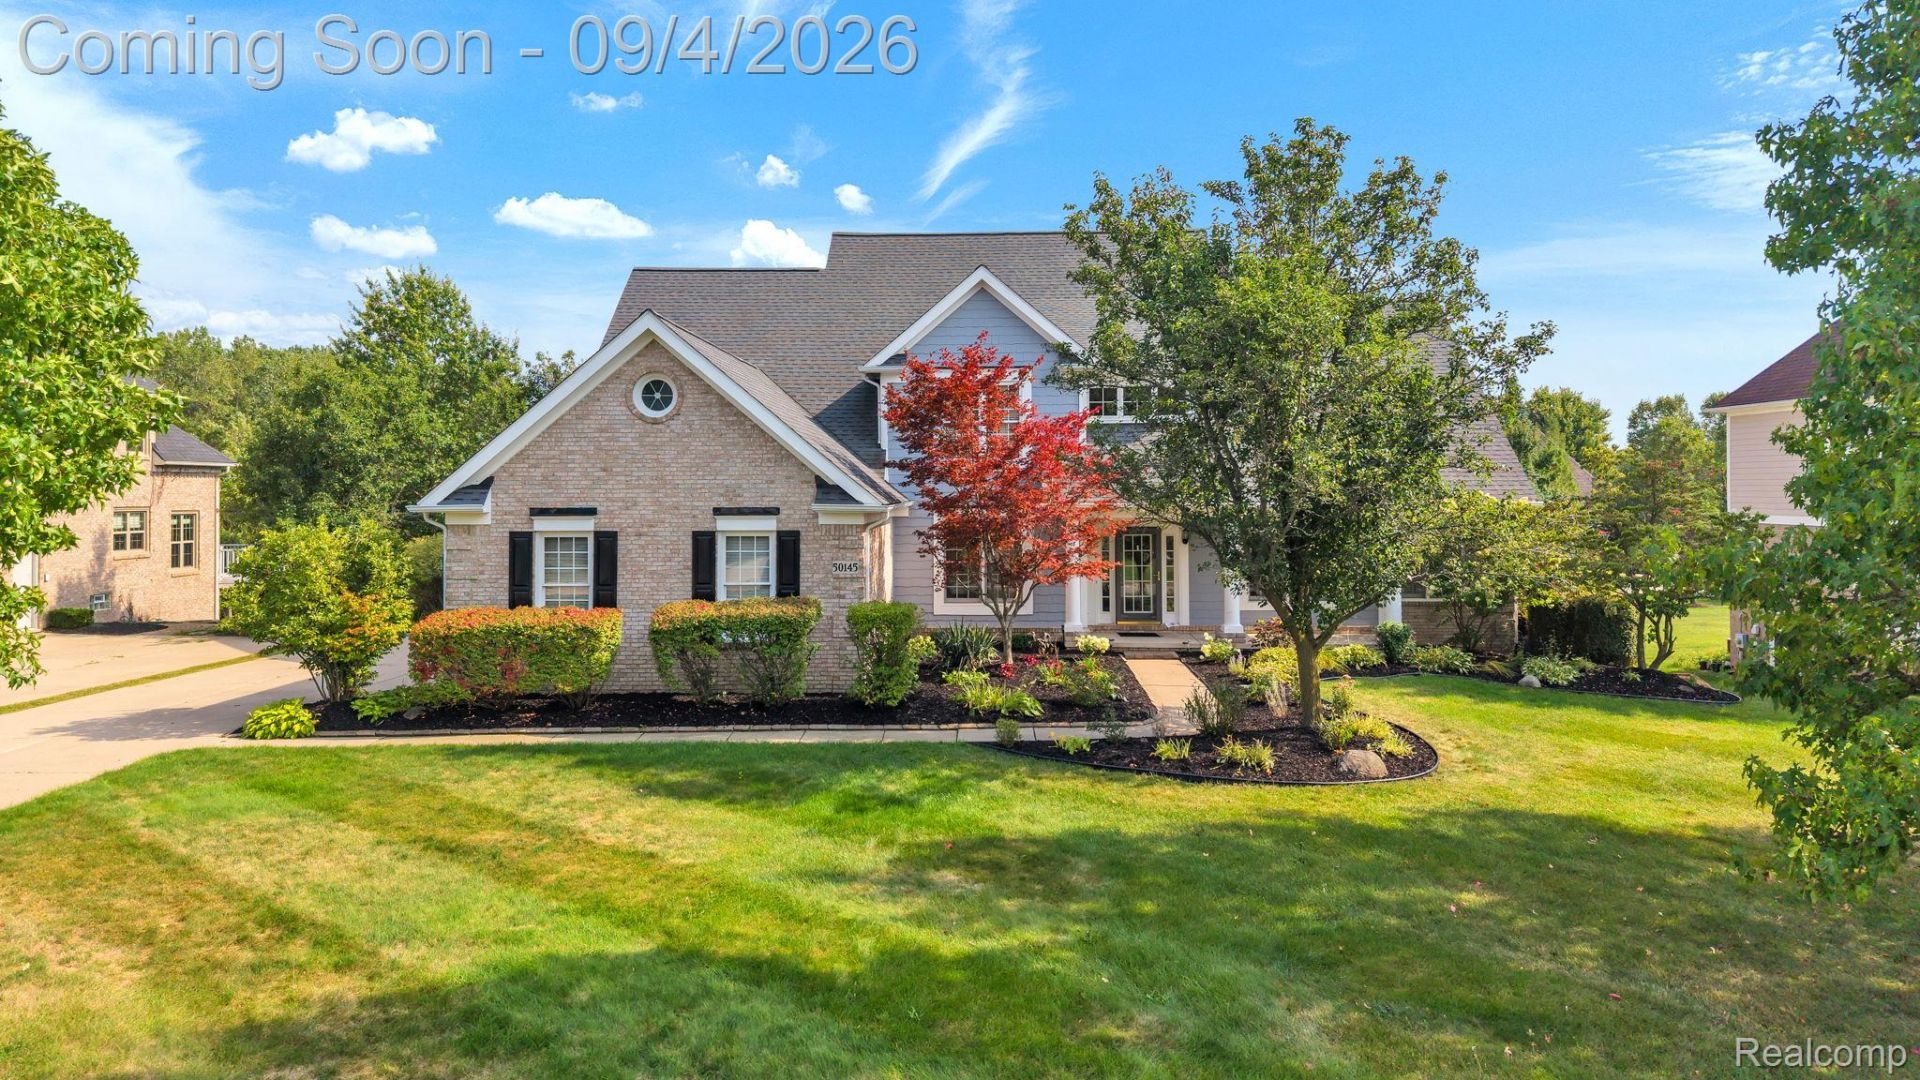
Welcome to this beautifully maintained 5-bedroom, 4.5-bath home offering an exceptional layout, generous living space, and thoughtful updates throughout. The impressive interior features soaring ceilings and a highly desirable first-floor primary suite, along with beautifully updated upstairs bathrooms (2025) and new carpet throughout the home (2025). The finished walk-out basement dramatically expands the home's living and entertaining space and features new flooring (2024), with direct access to the beautifully landscaped grounds. Outside, enjoy an expansive two-story deck and brick paver patio-an ideal setup for entertaining, relaxing, and enjoying the outdoors. Additional updates and features include a newer roof, gutters and siding, whole-house humidifier, water softener, reverse-osmosis drinking water system, and hot-water recirculating pump. An oversized 3.5-car garage provides excellent parking and storage. Ideally located within convenient proximity to schools, places of worship, shopping, dining, and everyday amenities. A spacious, beautifully cared-for home offering an outstanding floor plan, extensive updates, incredible indoor-outdoor living, and a location that's hard to beat.
Property Features
Property Type: Residential - Single Family
Basement: Yes
Basement: Finished, Full, Walk Out Access
Cooling: Ceiling Fans, Central Air
Garage: 3
Heating: Forced Air, Natural Gas
Home Style: Cape Cod, Colonial
Lot Size: 0.43 Acres
Roof Type: Asphalt
Stories: 2.0
Taxes: $14,092
Year Built: 2000
Amenities
Balcony
Spa Hottub
Feature Descriptions
Appliances: Dishwasher, Disposal, Double Oven, Free Standing Refrigerator, Gas Cooktop, Microwave
Days on Site: 1
Exterior: Brick, Vinyl Siding
Fireplace: Family Room, Gas
HOA Fee: 1215/ Annually
Laundry: Laundry Room
Lot Dimensions: 105x180
Parcel#: 71024010013000
Parking: Three Car Garage, Attached
Parking Notes: Three Car Garage, Attached
Patio/Porch: Deck
Sewer: Public Sewer
Summer Tax: 6280
Water: Public
Winter Tax: 7812
Room Sizes
Primary Bedroom: 19 X 19
Bedroom: 14 X 14
Breakfast Nook Room: 13 X 13
Kitchen: 15 X 15
Laundry: 10 X 7
Family Room: 15 X 24
Dining Room: 13 X 14
Local Schools
School District: PlymouthCanton
Listed By / Shown By
Listed By
Agency Name: Keller Williams Legacy
Agency Phone: 3137520000
Shown By
Agent Name: Linda Strang
Agent Phone: (517) 546-5681
Agency Title: Griffith Realty

Estimate Your Payment
Estimated Payment
$ 3,187.87 per month $1,780.23 Principal & Interest $1,174.33 Property Tax $233.30 Homeowner's InsuranceChange Payment Information

IDX provided courtesy of Realcomp II Ltd.
©2021 Realcomp II Ltd. Shareholders
Privacy Policy / DMCA Notice / ADA Accessibility


This site is hosted, designed and copyright
© 1994 - 2026 by
Delta Media Group, Inc. -- Patent Pending --
50145 Tottenham Court | MLS# 20261070474
This single family home located at 50145 Tottenham Court, Canton Township, Mi 48187 is currently listed for sale with an asking price of $799,900. This property was built in 2000 and has 5 bedrooms and 4 full and 1 partial baths with 6168 sq. ft. Tottenham Court is located in the W A Y N E C O U N T Y C O N D O S U B P L A N 539 subdivision within the PlymouthCanton school district. Search W A Y N E C O U N T Y C O N D O S U B P L A N 539 real estate on lastrang.griffithrealty.com today.