LindaStrang

BEDS4
BATHS2 full 1 partial
SQUARE FEET3,592
MLS#20261066894
STATUSPending
PROPERTY TYPEResidential - Single Family
SUBDIVISIONC O A C H L A M P H I L L S 3
SCHOOLRochester
Property Description
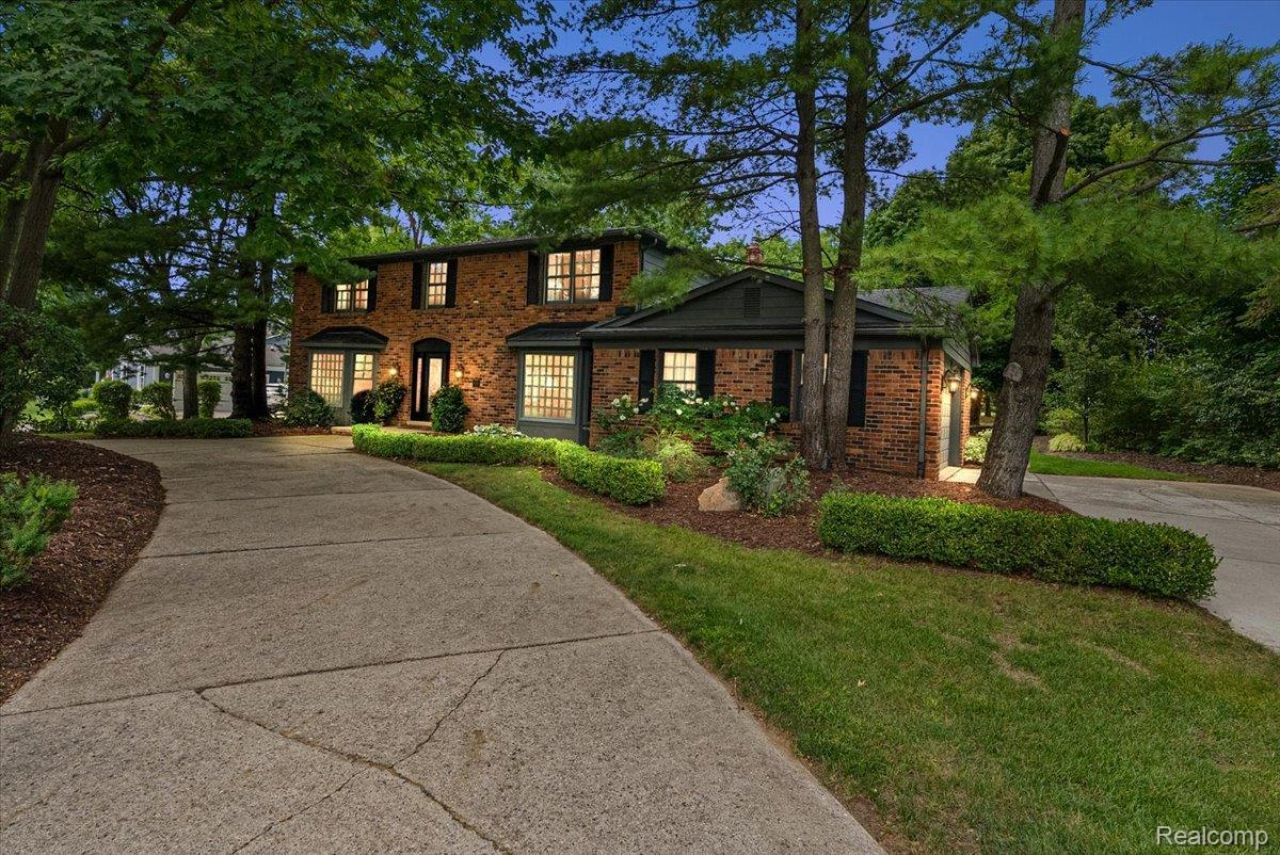
Private Setting, Exceptional Home, Unbeatable LocationA truly special home in a remarkable setting! Located just two miles from the City of Rochester, this beautifully maintained property offers an "up north"? sense of privacy while remaining close to everything. Hugger Elementary and Stoney Creek Metro Park are both accessible by walking path, and with no homes directly behind the property, the backyard is exceptionally peaceful and private.Inside, natural light fills the spacious rooms, highlighted by elegant wainscoting and gorgeous cherry hardwood floors. The dramatic great room features three door walls connecting the home to the outdoors. One leads to a screened three-season porch, while two open to a spectacular paver patio with built-in firepit.The completely updated kitchen is a showstopper with beautiful cabinetry, granite counters, stunning tile backsplash, Sub-Zero refrigerator, double ovens, microwave/convection oven, warming drawer, and snack bar overlooking the family room.The main level also includes formal living and dining rooms, an oversized laundry room, and a private office behind French doors with a beautiful bay window. Upstairs, spacious bedrooms provide plenty of room, including an impressive primary suite with a huge bedroom, large walk-in closet, and fully updated bath featuring a gorgeous walk-in shower. The main bath is also updated.A finished basement adds valuable living space, and the oversized garage provides exceptional parking, and storage. Beautiful brick, mature landscaping, Circular dirveway and the expansive paver patio complete the outdoor setting.Recent updates: roof (2026) and furnace (2024). After years of family memories, this exceptional home is ready for its next chapter. Don't hesitate, it will be sold. What an exceptional value.
Property Features
Property Type: Residential - Single Family
Basement: Yes
Basement: Finished, Full
Cooling: Central Air
Garage: 2.5 car attached
Heating: Forced Air, Natural Gas
Home Style: Colonial, Georgian
Lot Size: 0.51 Acres
Roof Type: Asphalt, ENERGYSTARShingles
Stories: 2.0
Taxes: $4,206
Year Built: 1976
Amenities
Entrance Foyer
High Speed Internet
Jetted Tub
Programmable Thermostat
Wet Bar
Awnings
Chimney Caps
Feature Descriptions
Appliances: Built In Electric Oven, Built In Refrigerator, Convection Oven, Disposal, Double Oven, Dryer, Energy Star Qualified Dishwasher, Ice Maker, Microwave, Stainless Steel Appliances, Washer, Warming Drawer, Water Softener Owned
Days on Site: 11
Exterior: Brick, Wood Siding
Fencing: Fencingnot Allowed
Fireplace: Gas, Great Room
HOA Fee: 150/ Annually
Laundry: Gas Dryer Hookup, Washer Hookup
Lot: Corner Lot, Dead End Street, Near Golf Course, Sprinklers
Lot Dimensions: 81x73x210x70x185
Parcel#: 1035102005
Parking: Twoand Half Car Garage, Attached, Circular Driveway, Direct Access, Electricityin Garage, Garage Door Opener, Oversized, Garage Faces Side, Side Entrance
Parking Notes: Twoand Half Car Garage, Attached, Circular Drivewa
Patio/Porch: Enclosed, Patio, Porch
Pets Allowed: Yes
Security: Smoke Detectors
Sewer: Septic Tank
Summer Tax: 2730
Utilities: Cable Available
Water: Community, Public
Winter Tax: 1476
Room Sizes
Bath Full: 12 X 7
Primary Bathroom: 11 X 7
Bath Lav: 9 X 5
Bedroom: 15 X 11
Primary Bedroom: 19 X 16
Kitchen: 15 X 13
Laundry: 10 X 9
Great Room: 29 X 15
Dining Room: 12 X 12
Living Room: 19 X 16
Library: 13 X 12
Three Season Room: 15 X 16
Family Room: 41 X 12
Game Room: 13 X 9
Breakfast Nook Room: 11 X 8
Local Schools
School District: Rochester
Listed By / Shown By
Listed By
Agency Name: Keller Williams Premier
Agency Phone: 2483940400
Shown By
Agent Name: Linda Strang
Agent Phone: (517) 546-5681
Agency Title: Griffith Realty

Estimate Your Payment
Estimated Payment
$ 1,797.66 per month $1,279.48 Principal & Interest $350.50 Property Tax $167.68 Homeowner's InsuranceChange Payment Information

IDX provided courtesy of Realcomp II Ltd.
©2021 Realcomp II Ltd. Shareholders
Privacy Policy / DMCA Notice / ADA Accessibility


This site is hosted, designed and copyright
© 1994 - 2026 by
Delta Media Group, Inc. -- Patent Pending --
5033 Aintree Court | MLS# 20261066894
This single family home located at 5033 Aintree Court, Oakland Township, Mi 48306 is currently listed for sale with an asking price of $574,900. This property was built in 1976 and has 4 bedrooms and 2 full and 1 partial baths with 3592 sq. ft. Aintree Court is located in the C O A C H L A M P H I L L S 3 subdivision within the Rochester school district. Search C O A C H L A M P H I L L S 3 real estate on lastrang.griffithrealty.com today.