LindaStrang

BEDS2
BATHS2 full
SQUARE FEET2,101
MLS#20261067910
STATUSActive
PROPERTY TYPEResidential - Condominium
SUBDIVISIONT H E W O O D S W E S T C O N D O
SCHOOLGrandBlanc
Property Description
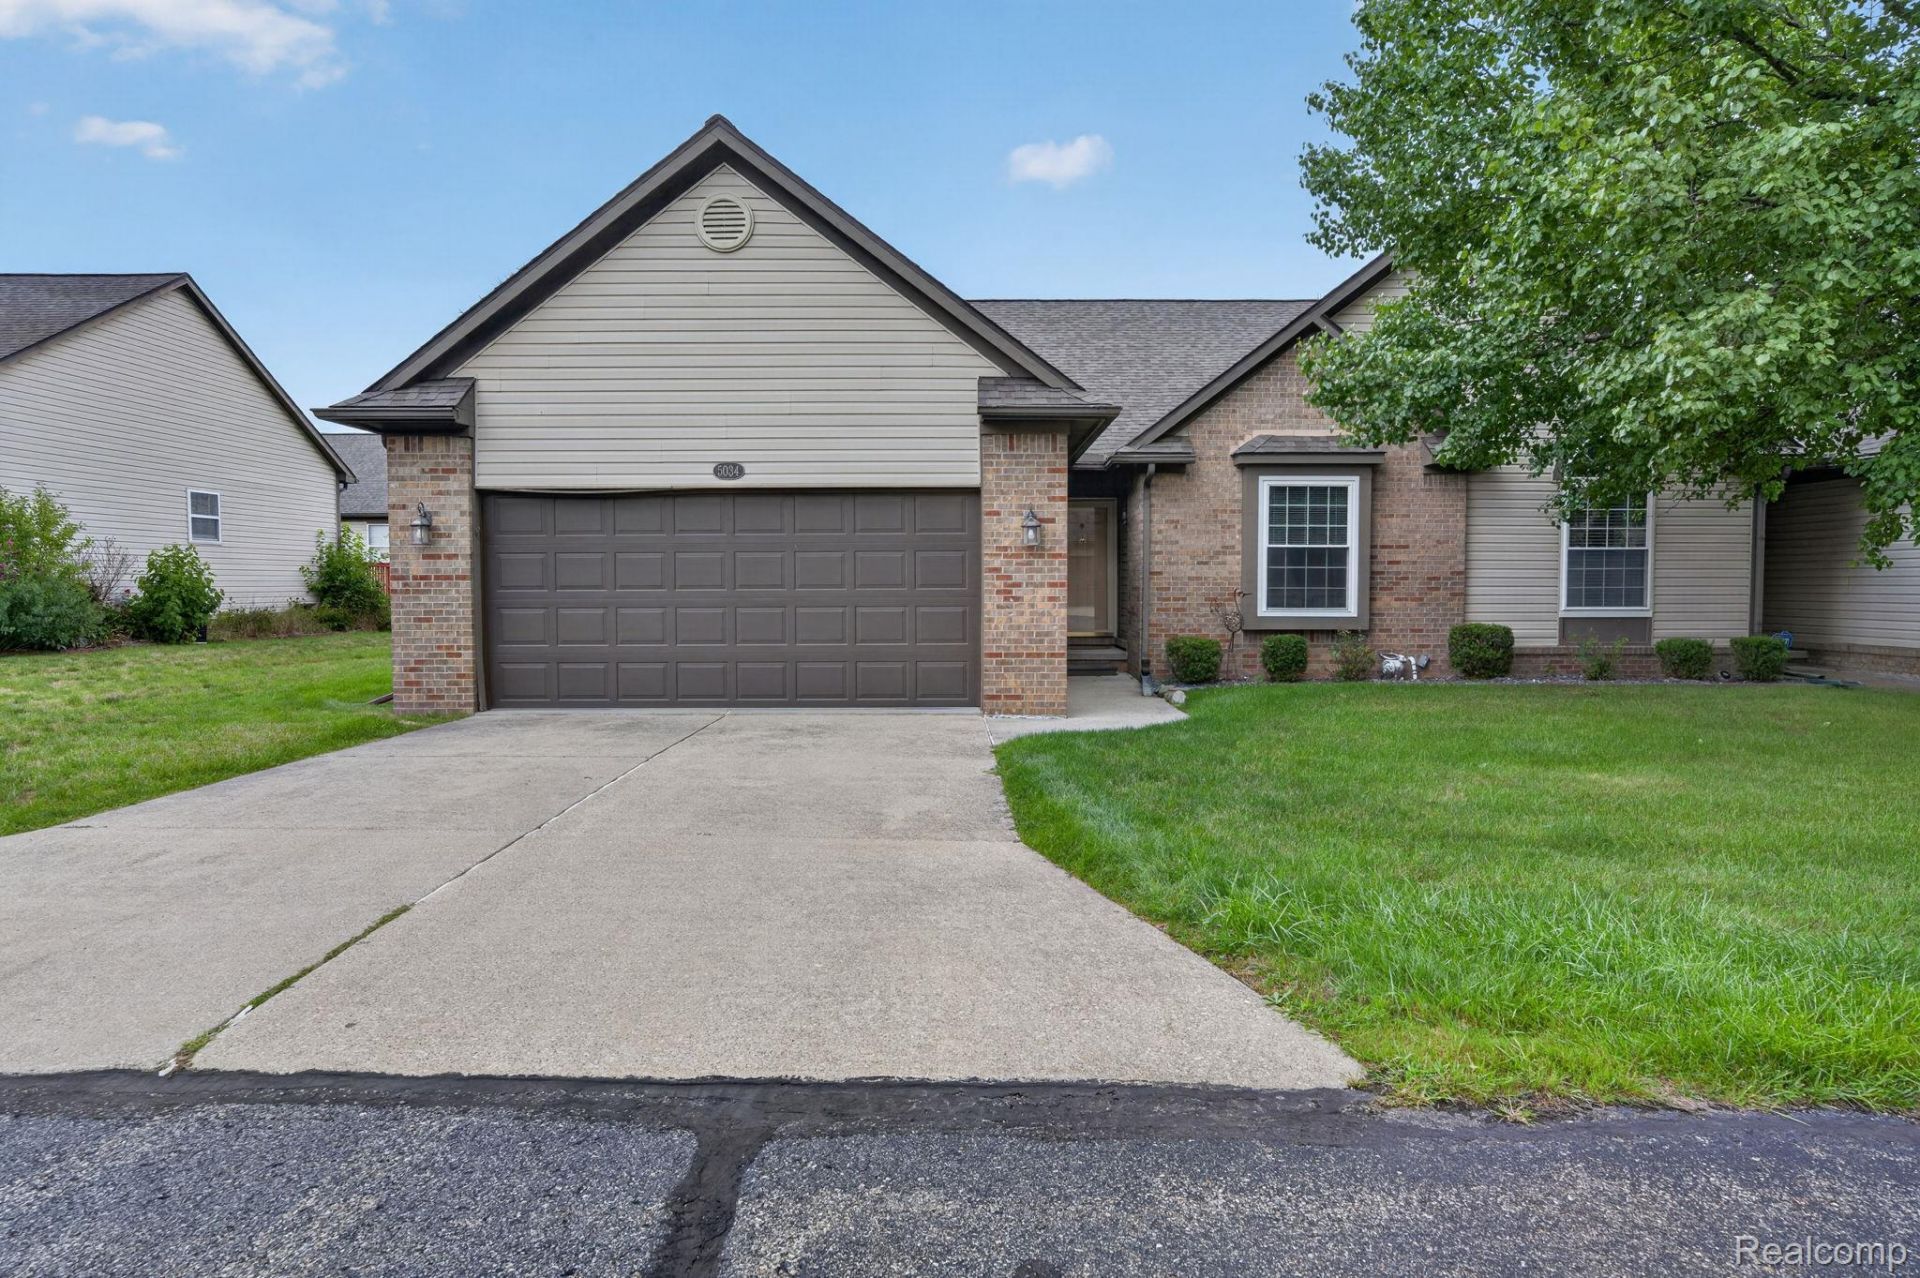
Charming Ranch Condo in Grand Blanc that is Move-In Ready! Welcome home to this beautifully maintained 2-bedroom, 2-full-bath ranch condo (1,313 sq ft) tucked at the end of a quiet cul-de-sac in Grand Blanc. Step inside to gorgeous hardwood flooring throughout, vaulted ceilings, and an open floor plan that's perfect for everyday living and entertaining. The updated kitchen features granite countertops, new luxury vinyl plank flooring and brand-new stainless steel appliances - all included! Enjoy the convenience of first-floor laundry, a 2-car attached garage, and extra flex space in the partially finished basement. Major updates already done for you: windows replaced in 2019 (backed by a lifetime warranty!) and HVAC replaced in 2021 with consistent yearly maintenance. This home has been meticulously cared for and it shows. Low-maintenance living with HOA dues of just $210/month, covering exterior and grounds maintenance - more time for you, less worry about upkeep. Pet friendly, too! Tucked away in a super peaceful, private setting yet just minutes from expressway access - the best of both worlds. Don't miss this one!
Property Features
Property Type: Residential - Condominium
Basement: Yes
Basement: Partially Finished
Cooling: Ceiling Fans, Central Air
Garage: 2 car attached
Heating: Forced Air, Natural Gas
Home Style: Ranch
Roof Type: Asphalt
Stories: 1.0
Taxes: $4,023
Year Built: 1996
Feature Descriptions
Appliances: Dishwasher, Dryer, Free Standing Electric Range, Free Standing Refrigerator, Microwave, Stainless Steel Appliances, Washer
Days on Site: 7
Exterior: Brick, Vinyl Siding
HOA Fee: 210/ Monthly
Parcel#: 1206627012
Parking: Two Car Garage, Attached, Electricityin Garage, Garage Faces Front, Garage Door Opener
Parking Notes: Two Car Garage, Attached, Electricityin Garage, Ga
Patio/Porch: Deck
Pets Allowed: Yes
Sewer: Public Sewer
Summer Tax: 2400
Water: Public
Winter Tax: 1623
Room Sizes
Dining Room: 10 X 11
Living Room: 27 X 15
Primary Bedroom: 14 X 21
Primary Bathroom: 8 X 8
Bath Full: 8 X 7
Bedroom: 20 X 13
Kitchen: 10 X 12
Laundry: 8 X 7
Fle X Room: 20 X 25
Local Schools
School District: GrandBlanc
Listed By / Shown By
Listed By
Agency Name: Red Fox Realty LLC
Agency Phone: 8106306652
Shown By
Agent Name: Linda Strang
Agent Phone: (517) 546-5681
Agency Title: Griffith Realty

Estimate Your Payment
Estimated Payment
$ 939.39 per month $534.14 Principal & Interest $335.25 Property Tax $70.00 Homeowner's InsuranceChange Payment Information

IDX provided courtesy of Realcomp II Ltd.
©2021 Realcomp II Ltd. Shareholders
Privacy Policy / DMCA Notice / ADA Accessibility


This site is hosted, designed and copyright
© 1994 - 2026 by
Delta Media Group, Inc. -- Patent Pending --
5034 Sandalwood Drive | MLS# 20261067910
This condo located at 5034 Sandalwood Drive , Grand Blanc Township, Mi 48439 is currently listed for sale with an asking price of $240,000. This property was built in 1996 and has 2 bedrooms and 2 full baths with 2101 sq. ft. Sandalwood Drive is located in the T H E W O O D S W E S T C O N D O subdivision within the GrandBlanc school district. Search T H E W O O D S W E S T C O N D O real estate on lastrang.griffithrealty.com today.