LindaStrang

BEDS3
BATHS1 full
SQUARE FEET1,022
MLS#20261057414
STATUSActive
PROPERTY TYPEResidential - Single Family
SUBDIVISIONH A R R O U N P A R K S U B 2
SCHOOLWayneWestland
Property Description
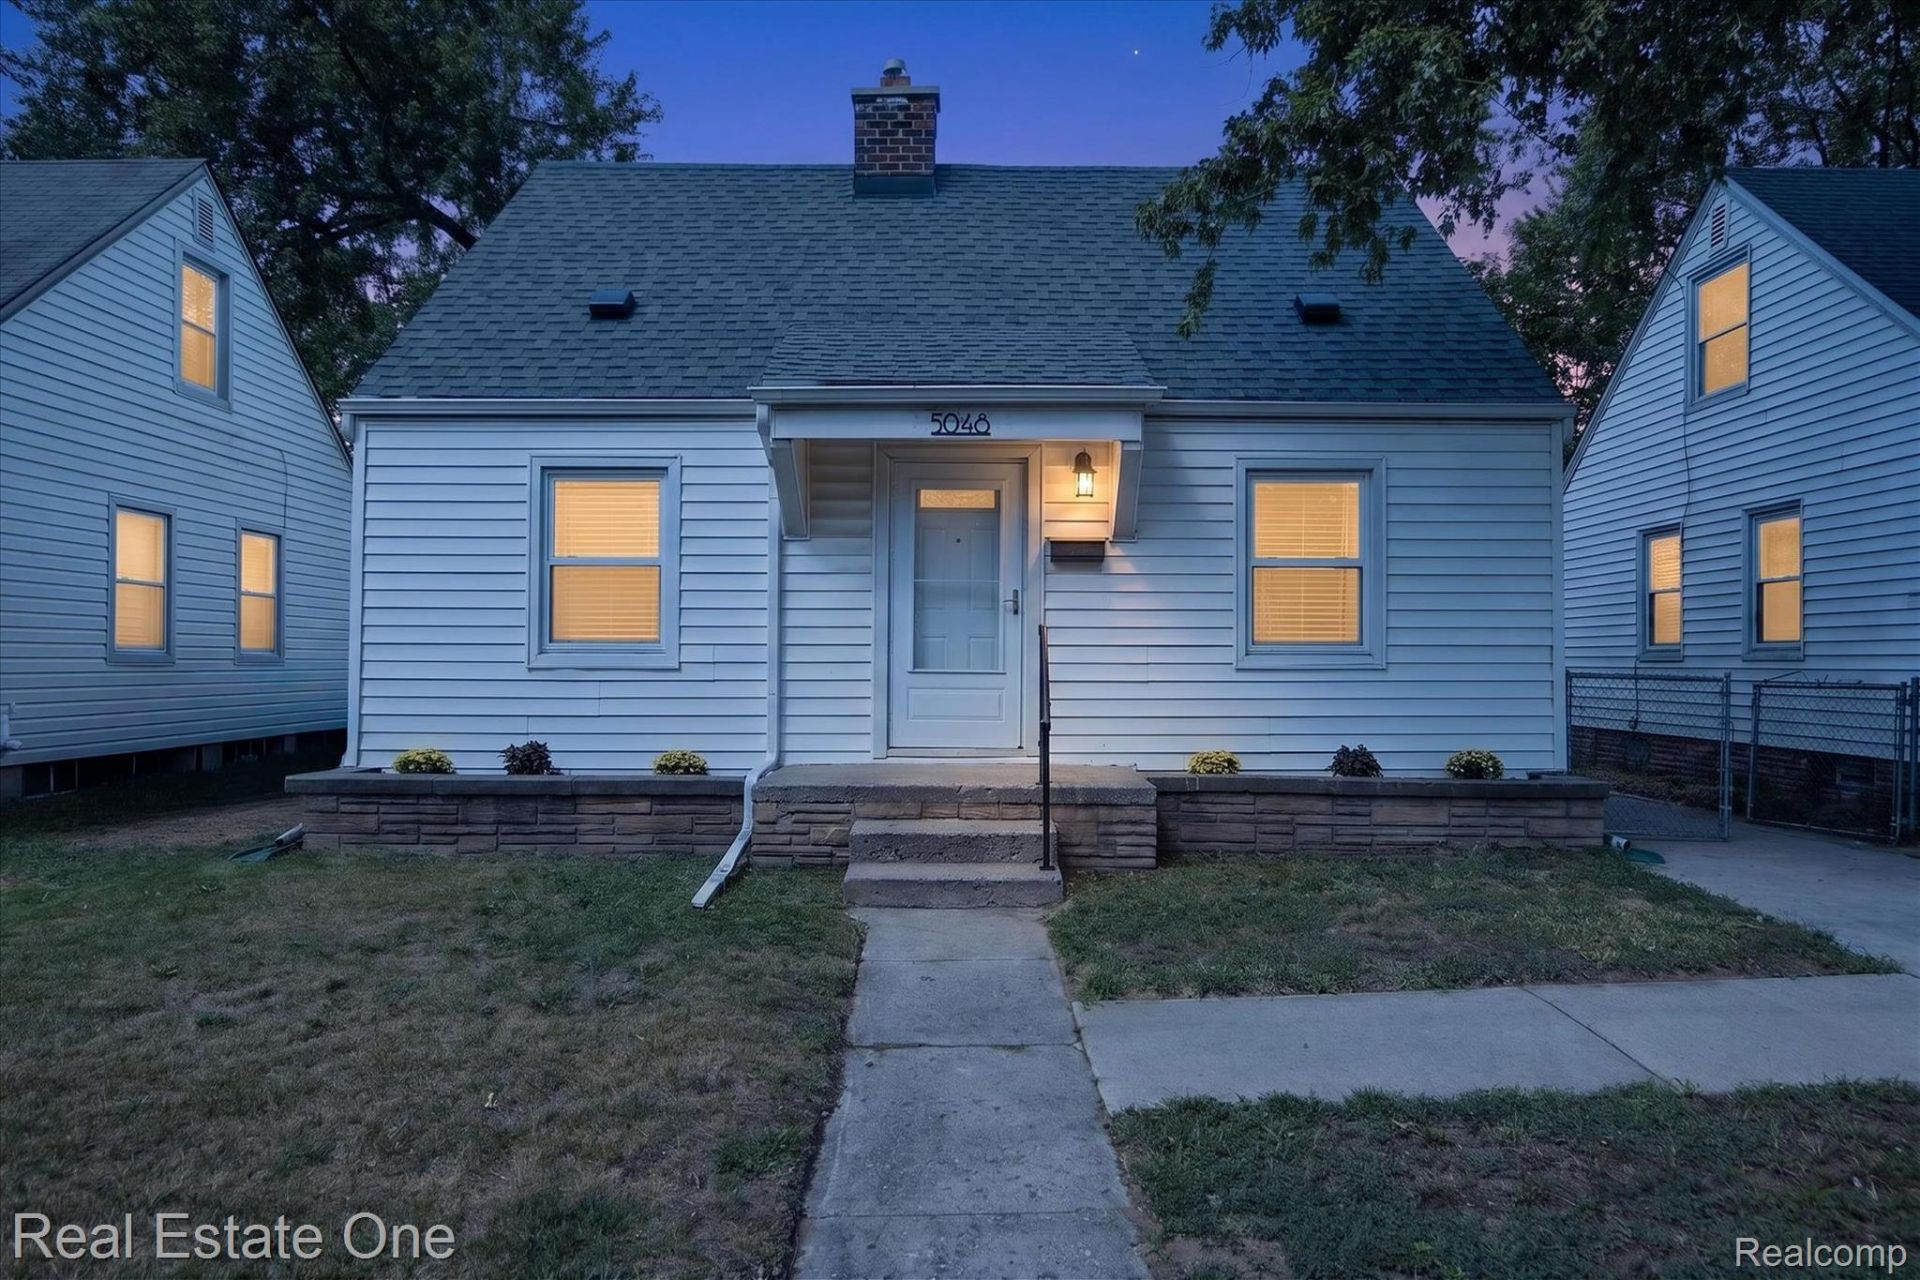
Welcome to Wayne, MI!Fall in love with this recently renovated 3-bedroom, 1-bath bungalow where every detail shines. Step inside and you'll immediately notice the beautifully stained original hardwood floors running down the hallway and into the two first-floor bedrooms, along with a freshly updated bathroom ready for everyday living.Upstairs, enjoy freshly laid carpet and the timeless charm of knotty pine. The kitchen features updated cabinets, countertops, and ample storage space. The wide-open basement offers flexible space you can customize to suit your needs.Stay worry-free with a brand-new roof on both the home and garage, updated windows, and a new chimney cap. The garage includes an attached overhang perfect for BBQs during those beautiful Michigan summer. Plus a separate rear entrance with a fenced backyard behind the home gives you everything you need to call this home. Enjoy walks, exercise, and family activities at Attwood Park and Wayne HYPE located across the street. Conveniently located schools, shopping, and all major highways.
Property Features
Property Type: Residential - Single Family
Basement: Yes
Basement: Full, Unfinished
Cooling: Ceiling Fans, Central Air
Garage: 1.5
Heating: Forced Air, Natural Gas
Home Style: Bungalow
Lot Size: 0.11 Acres
Roof Type: Asphalt
Stories: 2.0
Taxes: $2,342
Year Built: 1943
Amenities
Chimney Caps
Feature Descriptions
Appliances: Free Standing Gas Range, Free Standing Refrigerator, Range Hood
Days on Site: 10
Exterior: Vinyl Siding
Lot Dimensions: 40X114.28
Parcel#: 55020011182000
Parking: Oneand Half Car Garage, Detached, Driveway, Garage Door Opener, Carport
Parking Notes: Oneand Half Car Garage, Detached, Driveway, Garage
Patio/Porch: Patio
Security: Smoke Detectors
Sewer: Public Sewer
Summer Tax: 2016
Utilities: Above Ground Utilities, Cable Available, Underground Utilities
Water: Public
Winter Tax: 326
Room Sizes
Primary Bathroom: 5 X 7
Bedroom: 9 X 10
Living Room: 16 X 11
Kitchen: 13 X 9
Primary Bedroom: 17 X 13
Other: 14 X 4
Local Schools
School District: WayneWestland
Listed By / Shown By
Listed By
Agency Name: Real Estate One-Southgate
Agency Phone: 7342845400
Shown By
Agent Name: Linda Strang
Agent Phone: (517) 546-5681
Agency Title: Griffith Realty

Estimate Your Payment
Estimated Payment
$ 660.85 per month $411.73 Principal & Interest $195.17 Property Tax $53.96 Homeowner's InsuranceChange Payment Information

IDX provided courtesy of Realcomp II Ltd.
©2021 Realcomp II Ltd. Shareholders
Privacy Policy / DMCA Notice / ADA Accessibility


This site is hosted, designed and copyright
© 1994 - 2026 by
Delta Media Group, Inc. -- Patent Pending --
5048 Howe Road | MLS# 20261057414
This single family home located at 5048 Howe Road, Wayne, Mi 48184 is currently listed for sale with an asking price of $185,000. This property was built in 1943 and has 3 bedrooms and 1 full baths with 1022 sq. ft. Howe Road is located in the H A R R O U N P A R K S U B 2 subdivision within the WayneWestland school district. Search H A R R O U N P A R K S U B 2 real estate on lastrang.griffithrealty.com today.