LindaStrang

BEDS4
BATHS2 full 1 partial
SQUARE FEET2,505
MLS#20261062864
STATUSAccepting Backup Offers
PROPERTY TYPEResidential - Single Family
SUBDIVISIONM E A D O W B R O O K P A R K 2
SCHOOLFlushing
Property Description
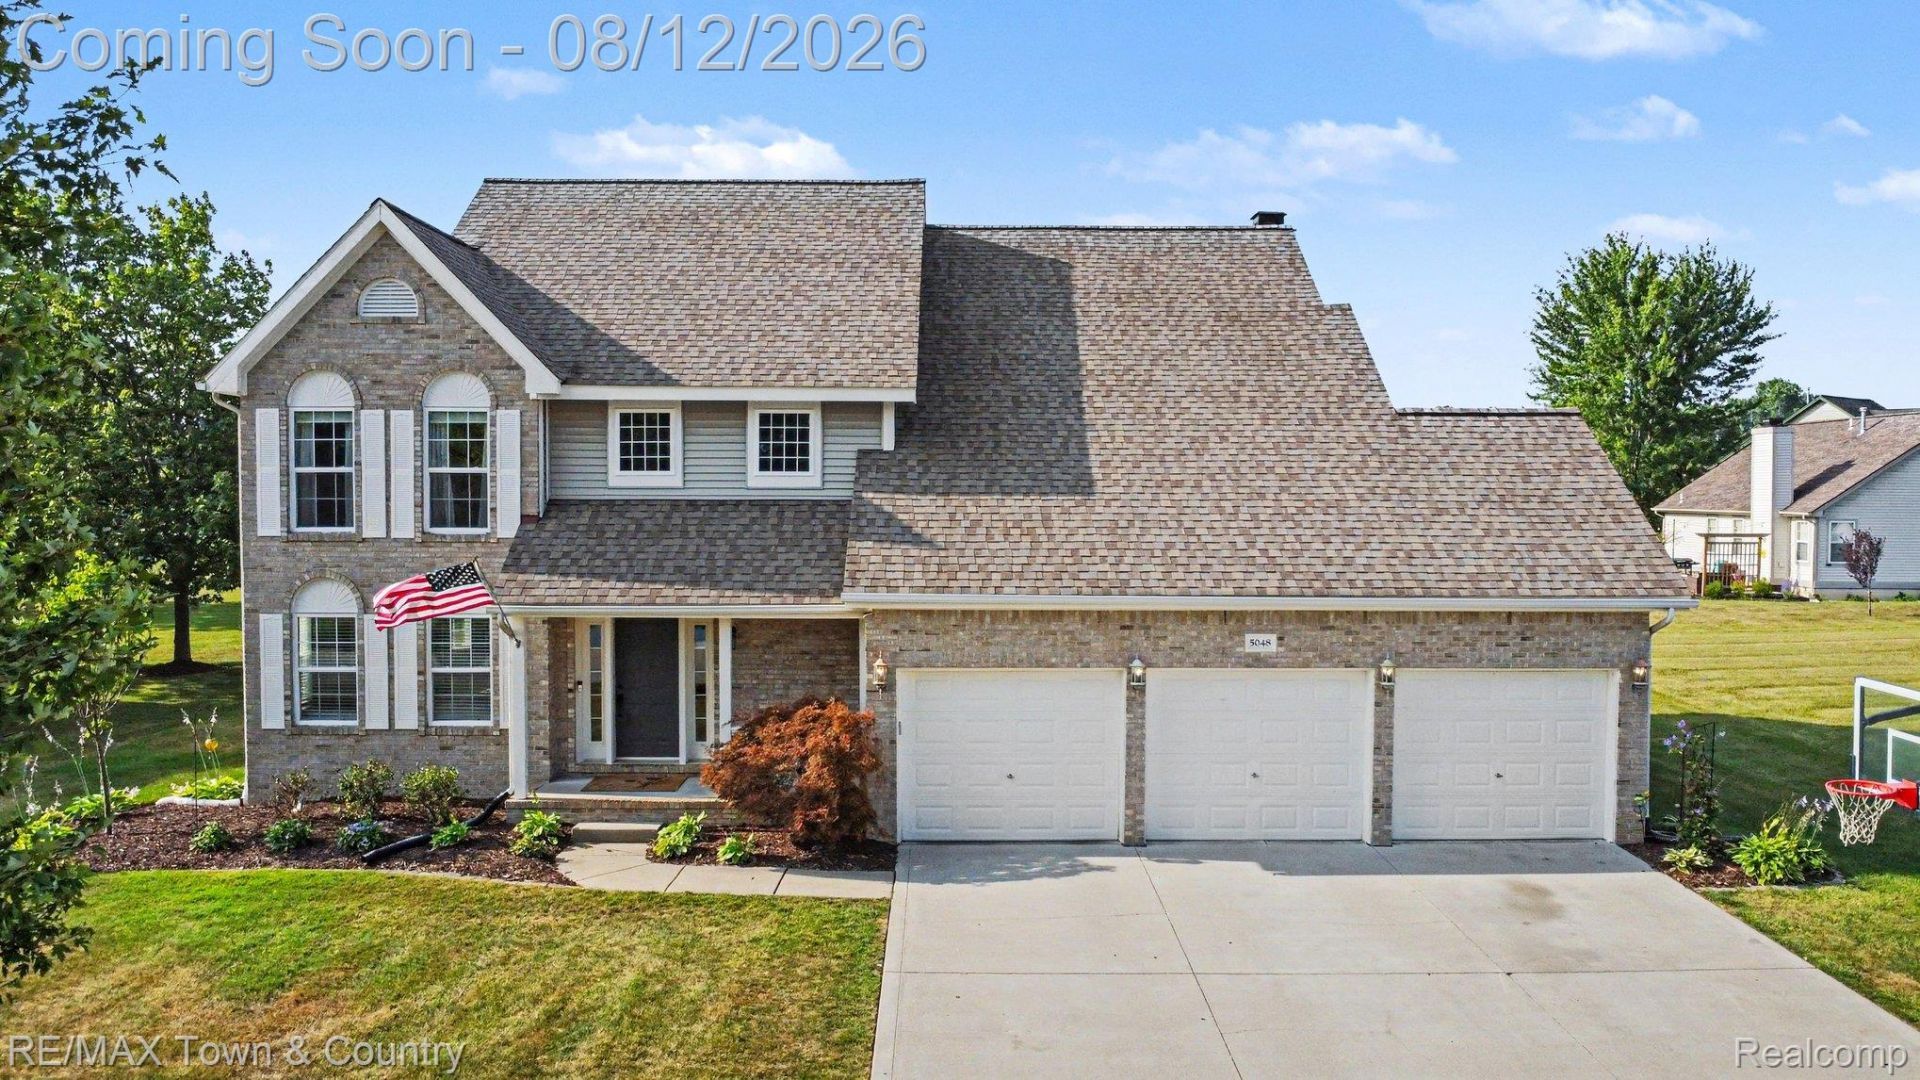
Welcome to this spacious 4-bedroom, 2.5-bath home located in desirable Meadowbrook Subdivision, offering over 2,500 square feet of comfortable living space and so many updates throughout. Beautifully remodeled kitchen features quartz countertops, newer appliances, and updated fixtures, all completed in 2021. Major improvements include a new driveway and roof (2016), central air (2017), and a new furnace (2022). The main floor has all the space you need, living room, formal dining (that can be a flex space), and firelit family room. The oversized primary suite offers two walk-in closets, with a large en suite. The additional bedrooms are generously sized with plenty of room to spread out. Situated on one of the largest lots in the subdivision, the exterior is just as impressive with attractive landscaping, a patio perfect for relaxing or entertaining, and a spacious 3-car garage. A wonderful combination of space, updates, and location-this home is ready for its next owner!
Property Features
Property Type: Residential - Single Family
Basement: Yes
Basement: Full, Unfinished
Cooling: Ceiling Fans, Central Air
Garage: 3
Heating: Forced Air, Natural Gas
Home Style: Colonial
Lot Size: 0.50 Acres
Roof Type: Asphalt
Stories: 2.0
Taxes: $4,105
Year Built: 1999
Amenities
Programmable Thermostat
Feature Descriptions
Appliances: Dishwasher, Disposal, Dryer, Free Standing Gas Oven, Free Standing Gas Range, Free Standing Refrigerator, Humidifier, Microwave, Stainless Steel Appliances, Washer
Days on Site: 26
Exterior: Brick, Vinyl Siding
Fencing: Invisible
Fireplace: Gas, Living Room
HOA Fee: 100/ Annually
Laundry: Laundry Room
Lot Dimensions: 86 x 267 x 75 x 273
Parcel#: 0823579032
Parking: Three Car Garage, Attached, Electricityin Garage, Garage Door Opener
Parking Notes: Three Car Garage, Attached, Electricityin Garage,
Patio/Porch: Patio, Porch
Sewer: Public Sewer
Summer Tax: 3089
Water: Public
Winter Tax: 1016
Room Sizes
Other: 8 X 11
Living Room: 12 X 15
Dining Room: 11 X 14
Kitchen: 10 X 14
Breakfast Nook Room: 9 X 12
Family Room: 18 X 13
Bath Lav: 5 X 4
Laundry: 7 X 5
Primary Bedroom: 20 X 17
Primary Bathroom: 16 X 11
Bedroom: 12 X 14
Bath Full: 10 X 5
Local Schools
School District: Flushing
Listed By / Shown By
Listed By
Agency Name: RE/MAX Town & Country
Agency Phone: 8106596300
Shown By
Agent Name: Linda Strang
Agent Phone: (517) 546-5681
Agency Title: Griffith Realty

Estimate Your Payment
Estimated Payment
$ 1,286.05 per month $834.59 Principal & Interest $342.08 Property Tax $109.38 Homeowner's InsuranceChange Payment Information

IDX provided courtesy of Realcomp II Ltd.
©2021 Realcomp II Ltd. Shareholders
Privacy Policy / DMCA Notice / ADA Accessibility


This site is hosted, designed and copyright
© 1994 - 2026 by
Delta Media Group, Inc. -- Patent Pending --
5048 Meadowbrook Lane | MLS# 20261062864
This single family home located at 5048 Meadowbrook Lane, Flushing Township, Mi 48433 is currently listed for sale with an asking price of $375,000. This property was built in 1999 and has 4 bedrooms and 2 full and 1 partial baths with 2505 sq. ft. Meadowbrook Lane is located in the M E A D O W B R O O K P A R K 2 subdivision within the Flushing school district. Search M E A D O W B R O O K P A R K 2 real estate on lastrang.griffithrealty.com today.