LindaStrang

BEDS3
BATHS1 full
SQUARE FEET1,309
MLS#20261067420
STATUSActive
PROPERTY TYPEResidential - Single Family
SUBDIVISIONA S S R S B E L L E V I L L E 2
SCHOOLVanBuren
Property Description
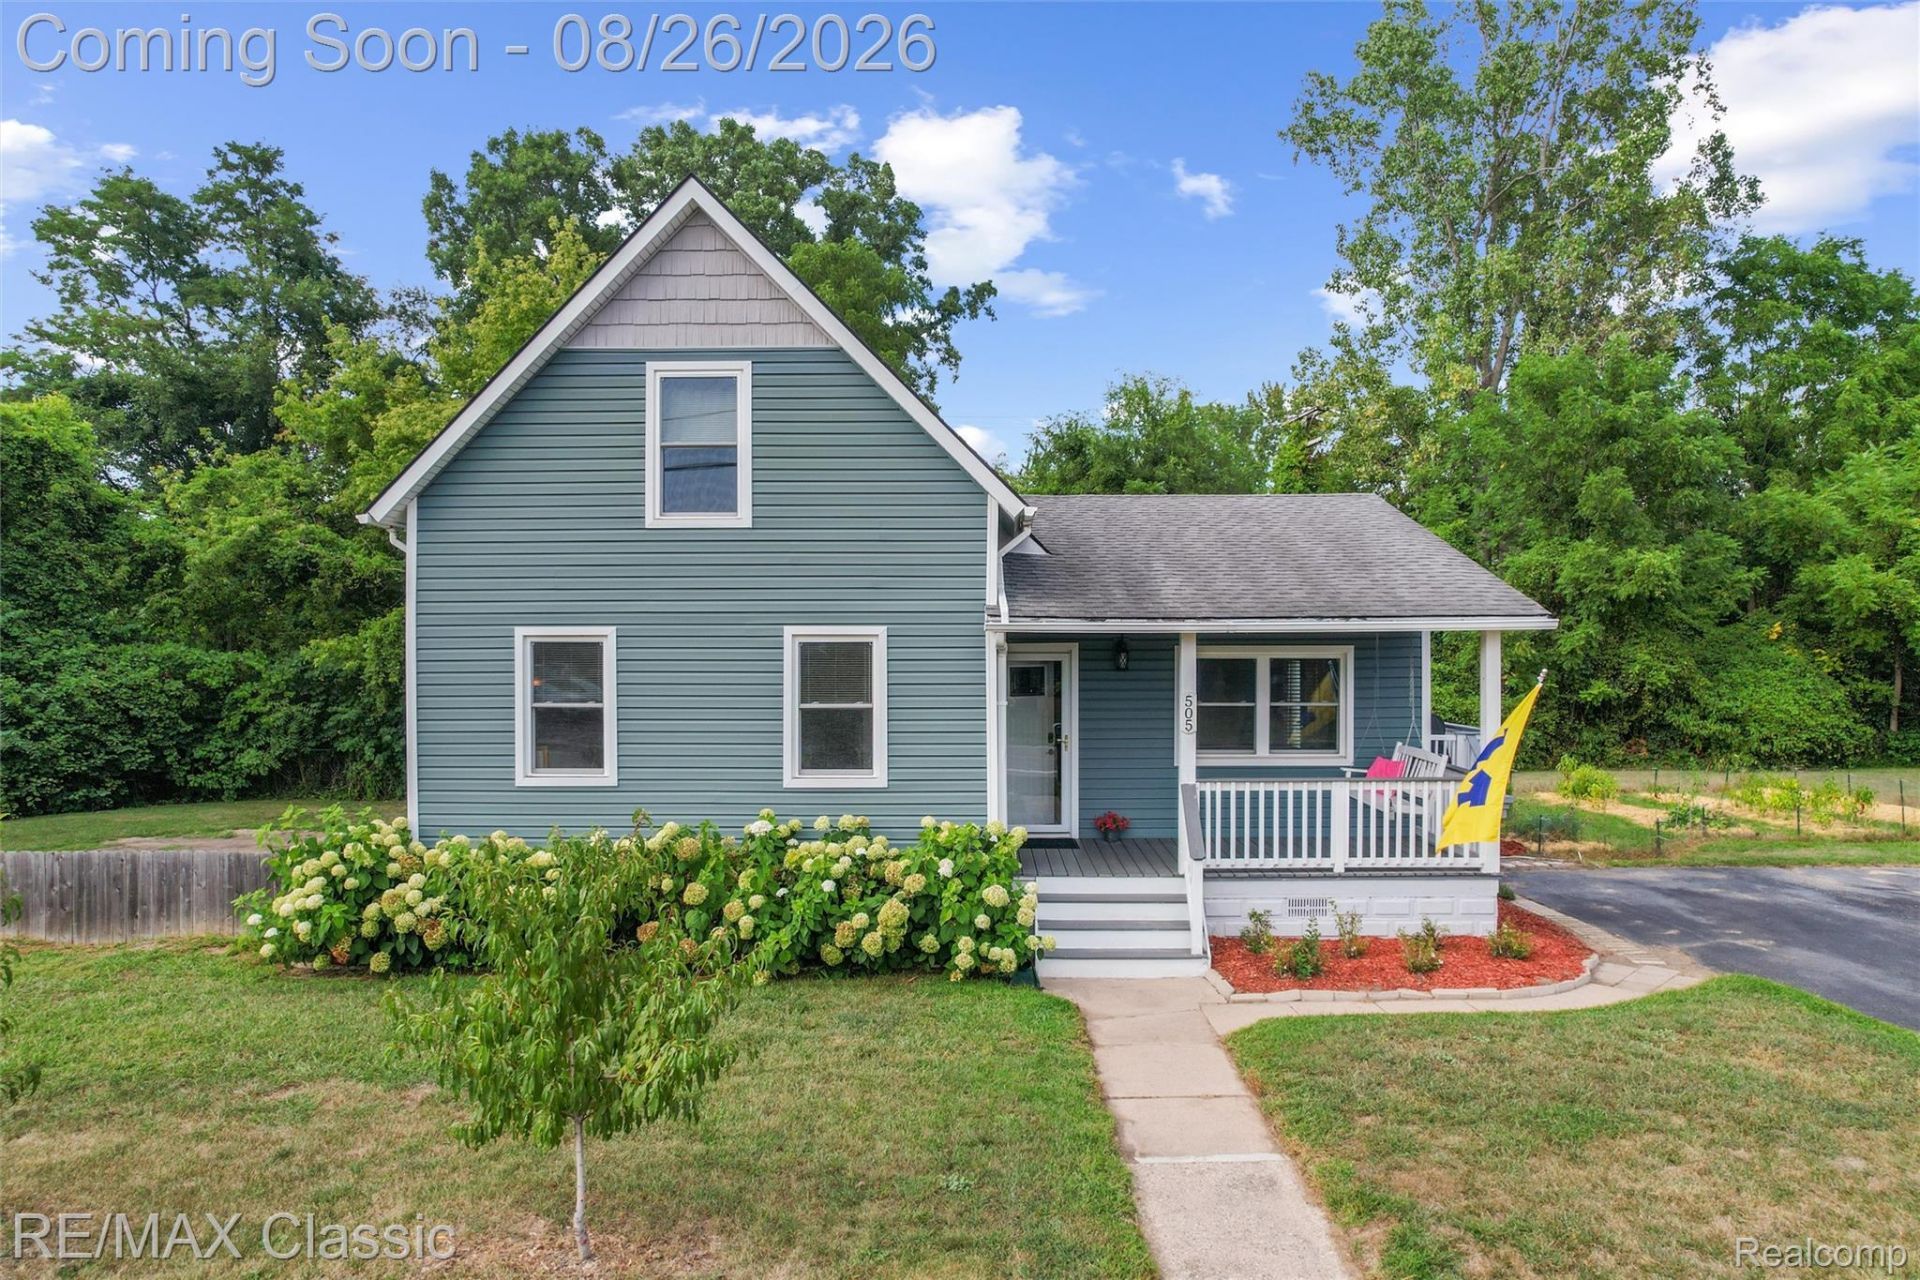
Welcome to this unique and cheery 3-bedroom home where you're in the city and the country all at once! Just a short walk to downtown Belleville, this cool farmhouse-style home sits on a beautiful 0.65-acre lot with no neighboring homes in sight! Enjoy the peaceful setting, charming front porch and porch swing, plenty of character, and numerous important updates throughout the years. Within the last 5-10 years: bathroom tub/shower tile, backyard wooden fence, electrical panel, appliances, Pella windows, vinyl siding, refinished wood floors, basement waterproofing, roof, and furnace! The basement provides ample storage, while the bonus room upstairs offers extra space for an office, playroom, music room, or whatever suits your needs. Convenient first-floor laundry. Step outside to enjoy the huge fenced-in yard with a large shed, fire pit, peach and apple trees, beautiful hydrangeas, and plenty of room to garden, entertain, or whatever your heart desires! The deck provides another great spot to relax and enjoy the peaceful setting. Take a short walk to downtown or over to the Frosty Boy for a treat! Walking distance to nearby parks, 10 miles to Detroit Metro Airport, and only 1 mile to Johnny's on the Lake! Schedule your showing today! Seller to provide the city Certificate of Occupancy. Keys at closing!
Property Features
Property Type: Residential - Single Family
Basement: Partial, Unfinished
Basement: Yes
Cooling: Ceiling Fans, Central Air
Fenced: Yes
Heating: Forced Air, Natural Gas
Home Style: Bungalow
Lot Size: 0.65 Acres
Roof Type: Asphalt
Stories: 2.0
Taxes: $4,176
Year Built: 1900
Feature Descriptions
Appliances: Dishwasher, Disposal, Dryer, Free Standing Gas Range, Free Standing Refrigerator, Washer
Days on Site: 12
Exterior: Vinyl Siding
Fencing: Back Yard, Fenced
Laundry: Laundry Room
Lot: Corner Lot, Irregular Lot, Native Plants
Lot Dimensions: 126x236x234
Other Structures: Sheds
Parcel#: 31106010016000
Parking: Driveway, No Garage
Parking Notes: Driveway, No Garage
Patio/Porch: Deck, Porch
Sewer: Public Sewer
Summer Tax: 2274
Water: Public
Winter Tax: 1902
Room Sizes
Bedroom: 14 X 11
Bath Full: 9 X 6
Kitchen: 16 X 13
Laundry: 7 X 3
Living Room: 25 X 11
Bonus Room: 17 X 10
Primary Bedroom: 17 X 15
Local Schools
School District: VanBuren
Listed By / Shown By
Listed By
Agency Name: RE/MAX Classic
Agency Phone: 7344591234
Shown By
Agent Name: Linda Strang
Agent Phone: (517) 546-5681
Agency Title: Griffith Realty

Estimate Your Payment
Estimated Payment
$ 952.14 per month $534.14 Principal & Interest $348.00 Property Tax $70.00 Homeowner's InsuranceChange Payment Information

IDX provided courtesy of Realcomp II Ltd.
©2021 Realcomp II Ltd. Shareholders
Privacy Policy / DMCA Notice / ADA Accessibility


This site is hosted, designed and copyright
© 1994 - 2026 by
Delta Media Group, Inc. -- Patent Pending --
505 E Columbia | MLS# 20261067420
This single family home located at 505 E Columbia, Belleville, Mi 48111 is currently listed for sale with an asking price of $239,999. This property was built in 1900 and has 3 bedrooms and 1 full baths with 1309 sq. ft. E Columbia is located in the A S S R S B E L L E V I L L E 2 subdivision within the VanBuren school district. Search A S S R S B E L L E V I L L E 2 real estate on lastrang.griffithrealty.com today.