LindaStrang

BEDS4
BATHS2 full 1 partial
SQUARE FEET1,830
MLS#20261057515
STATUSActive
PROPERTY TYPEResidential - Single Family
SUBDIVISIONE M E R A L D G L E N O F M A N C H E S T E R
SCHOOLManchester
Property Description
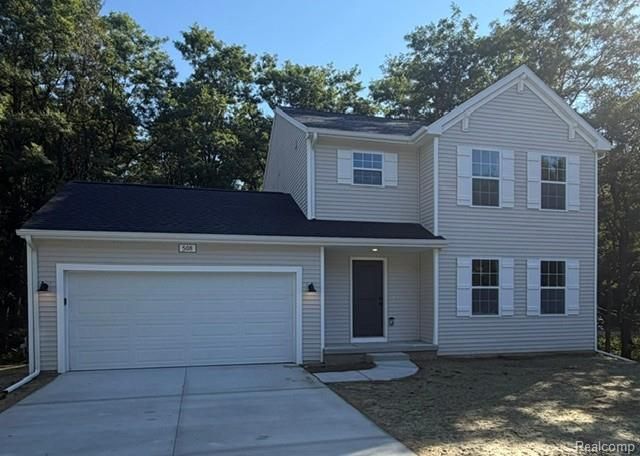
Move in Ready! New construction home in Emerald Glen in the Manchester school district. This traditional two-story home features 1,830 sqft of thoughtfully designed living space with 4 bedrooms and 2.5 baths, created for comfort and everyday living.The main level offers a spacious great room that flows seamlessly into the kitchen, where a breakfast bar and pendant lighting naturally transition the spaces while maintaining an open, connected feel. Whether hosting gatherings or enjoying a quiet evening, the layout feels both functional and inviting. The kitchen showcases desirable upgrades including quartz countertops, a tile backsplash, white cabinetry, and a complete stainless steel appliance package with refrigerator. A first-floor laundry room, convenient powder room, and dedicated mudroom add everyday practicality and organization right where you need it most.Upstairs, all four bedrooms are positioned for privacy, including a generous primary suite with a private bath and walk-in closet. An additional full bathroom serves the remaining bedrooms, offering comfort and flexibility for guests, hobbies, or a home office.Situated on a desirable daylight homesite, this home features an unfinished basement with three daylight windows, bringing in natural light and offering excellent potential for future finished living space. The home includes a 10x10 deck with stairs to the backyard, creating the perfect space for outdoor dining, entertaining, or relaxing while seamlessly extending your living space for easy indoor-outdoor living.With energy-efficient construction and a layout designed for both function and flow, this home blends comfort, style, and smart design into a space that feels easy to come home to. RESNET energy smart construction will save an estimated $1,506 annually. Home includes a 10-year structural warranty. This home is over 10 years newer compared to recent sales.
Property Features
Property Type: Residential - Single Family
Basement: Yes
Basement: Daylight, Full, Unfinished
Cooling: Central Air
Garage: 2 car attached
Heating: Forced Air, Natural Gas
Home Style: Colonial
Lot Size: 0.36 Acres
Roof Type: Composition
Stories: 2.0
Taxes: $248
Year Built: 2026
Amenities
Entrance Foyer
Feature Descriptions
Appliances: Built In Electric Range, Dishwasher, Dryer, Free Standing Refrigerator, Microwave, Washer
Days on Site: 44
Exterior: Vinyl Siding
Laundry: Laundry Room
Lot Dimensions: 106x145x109x145
Parcel#: 161610110001
Parking: Two Car Garage, Attached
Parking Notes: Two Car Garage, Attached
Patio/Porch: Deck, Porch
Security: Carbon Monoxide Detectors, Smoke Detectors
Sewer: Public Sewer
Summer Tax: 98
Water: Public
Winter Tax: 150
Room Sizes
Great Room: 19 X 15
Dining Room: 15 X 8
Kitchen: 15 X 15
Bath Lav: 5 X 5
Laundry: 7 X 6
Mud Room: 10 X 5
Primary Bedroom: 15 X 11
Primary Bathroom: 10 X 5
Bedroom: 10 X 10
Bath Full: 10 X 5
Local Schools
School District: Manchester
Listed By / Shown By
Listed By
Agency Name: Allen Edwin Realty
Agency Phone: 2693212610
Shown By
Agent Name: Linda Strang
Agent Phone: (517) 546-5681
Agency Title: Griffith Realty

Estimate Your Payment
Estimated Payment
$ 1,002.14 per month $867.75 Principal & Interest $20.67 Property Tax $113.72 Homeowner's InsuranceChange Payment Information

IDX provided courtesy of Realcomp II Ltd.
©2021 Realcomp II Ltd. Shareholders
Privacy Policy / DMCA Notice / ADA Accessibility


This site is hosted, designed and copyright
© 1994 - 2026 by
Delta Media Group, Inc. -- Patent Pending --
508 Emerald Glen Drive | MLS# 20261057515
This single family home located at 508 Emerald Glen Drive, Manchester, Mi 48158 is currently listed for sale with an asking price of $389,900. This property was built in 2026 and has 4 bedrooms and 2 full and 1 partial baths with 1830 sq. ft. Emerald Glen Drive is located in the E M E R A L D G L E N O F M A N C H E S T E R subdivision within the Manchester school district. Search E M E R A L D G L E N O F M A N C H E S T E R real estate on lastrang.griffithrealty.com today.