LindaStrang

BEDS3
BATHS2 full
SQUARE FEET1,366
MLS#20261055544
STATUSActive
PROPERTY TYPERental - Single Family
SCHOOLBrighton
Property Description
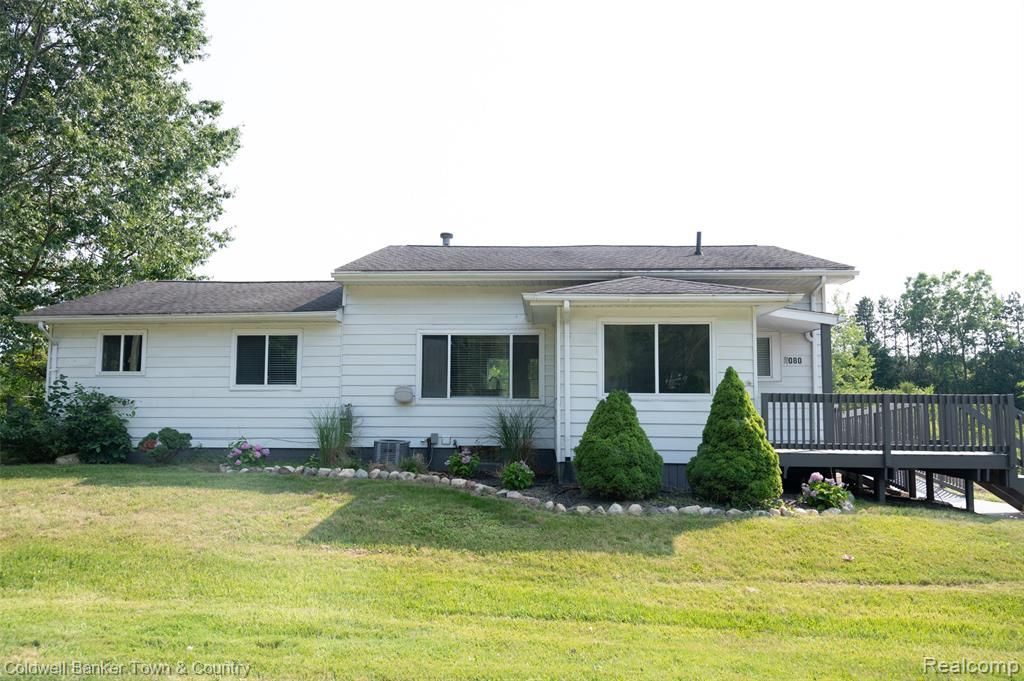
Move-in ready and available for lease! This beautifully renovated ranch sits on a private 2-acre parcel in the highly sought-after Brighton School District, offering the perfect combination of country living and convenience. The bright, open floor plan features luxury laminate flooring, fresh paint, and abundant natural light throughout. The updated kitchen boasts granite countertops, subway tile backsplash, a shiplap island, and stainless steel appliances, making it the perfect gathering space. The desirable split-bedroom layout includes a spacious primary suite with a private full bath, while two additional bedrooms and a second full bath are located on the opposite side of the home. Thoughtfully designed with ramp access, this home offers added accessibility. The walk-out basement provides ample storage and flexible space for a recreation room, home office, or hobby area. Enjoy the privacy of a large yard while being just minutes from downtown Brighton, Mt. Brighton, Brighton Recreation Area, shopping, dining, and expressways. Application is required prior to consideration. Contact me for an application link through RentSpree.
Property Features
Property Type: Rental - Single Family
Basement: Unfinished, Walk-Out Access
Cooling: Ceiling Fan(s), Central Air
Fuel Type: Natural Gas
Heating: Forced Air
Home Style: Ranch
Lot Size: 2.00 Acres
Year Built: 1997
Appliances
Dishwasher
Dryer
Free-Standing Electric Range
Free-Standing Refrigerator
Microwave
Washer
Feature Descriptions
Architecture: Ranch
Exterior: Aluminum
Foundation: Basement
Frontage Feet: 410
Interior: Furnished - No
Lot Dimensions: 2.00 Acre(s)
Road Frontage: Paved
Summer Tax: $0.0000
Water Heater: Natural Gas
Room Sizes
Bath - Full: Level - First/Entry
Bedroom: Level - First/Entry
Bedroom - Primary: Level - First/Entry
Living Room: Level - First/Entry
Bath - Full: Level - First/Entry
Bedroom: Level - First/Entry
Dining Room: Level - First/Entry
Kitchen: Level - First/Entry
Mud Room: Level - First/Entry
Laundry Area/Room: Level - Basement
Local Schools
School District: Brighton
Listed By / Shown By
Listed By
Agency Name: Coldwell Banker Town & Country
Agency Phone: (810) 227-1111
Shown By
Agent Name: Linda Strang
Agent Phone: (517) 546-5681
Agency Title: Griffith Realty


IDX provided courtesy of Realcomp II Ltd.
©2021 Realcomp II Ltd. Shareholders
Privacy Policy / DMCA Notice / ADA Accessibility


This site is hosted, designed and copyright
© 1994 - 2026 by
Delta Media Group, Inc. -- Patent Pending --
5080 Chilson Road | MLS# 20261055544
This property located at 5080 Chilson Road, Genoa Township, MI 48843 is currently listed for rent with an asking price of $2,200 / Monthly. Chilson Road is located within the Brighton school district. Search Genoa Township real estate on lastrang.griffithrealty.com today.