LindaStrang

BEDS3
BATHS1 full
SQUARE FEET876
MLS#20261068053
STATUSActive
PROPERTY TYPEResidential - Single Family
SCHOOLKearsley
Property Description
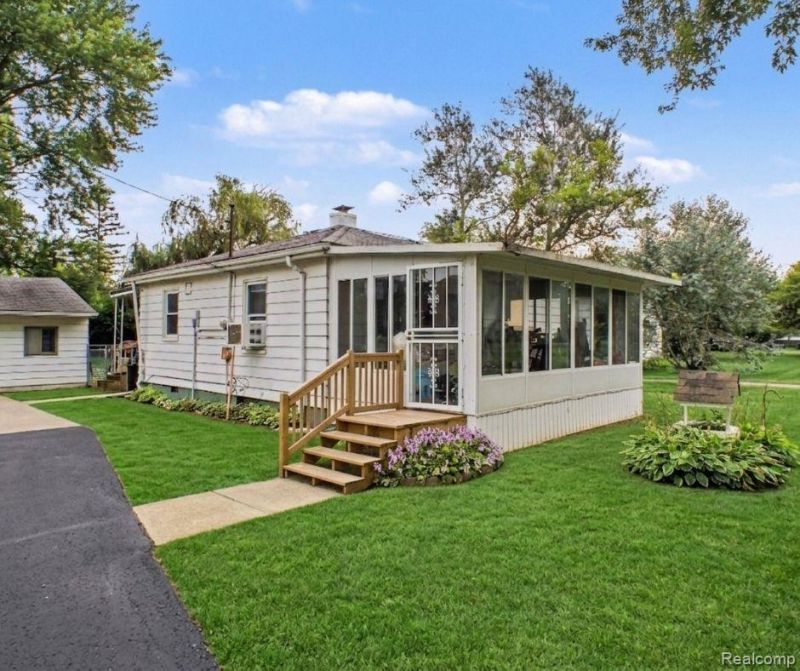
Welcome to 5082 N Center Rd, where acreage, privacy, and everyday convenience come together in a unique Genesee Township opportunity. Situated on approximately 2.8 acres, this 3-bedroom, 1-bath home offers approximately 876 square feet of living space with a practical single-level layout and plenty of potential to make it your own. The property features a spacious yard with room to enjoy the outdoors, garden, entertain, or pursue your favorite hobbies, while the partially fenced area adds additional functionality. An oversized detached 2-car garage provides valuable space for vehicles, storage, tools, recreational equipment, or a workshop. Central air and forced-air heat provide year-round comfort, while municipal water and access to sanitary sewer add everyday convenience.Located within the Kearsley School District and close to shopping, dining, recreation, and major area roadways, this property offers the opportunity to enjoy extra land without giving up convenient access to the surrounding Flint and Genesee Township area. Whether you're looking for room to spread out, additional garage and storage space, or an affordable property with acreage and potential, 5082 N Center Rd is ready for its next chapter.
Property Features
Property Type: Residential - Single Family
Cooling: Central Air
Fenced: Yes
Garage: 2
Heating: Forced Air, Natural Gas
Home Style: Colonial
Lot Size: 2.81 Acres
Roof Type: Asphalt
Stories: 1.0
Taxes: $2,314
Year Built: 1955
Feature Descriptions
Days on Site: 2
Exterior: Vinyl Siding
Fencing: Fenced
Lot Dimensions: 75x75x1630x1630
Parcel#: 1122300030
Parking: Two Car Garage, Detached, Garage Door Opener
Parking Notes: Two Car Garage, Detached, Garage Door Opener
Pets Allowed: Yes
Sewer: Sewer At Street
Summer Tax: 444
Water: Public
Winter Tax: 1870
Room Sizes
Primary Bedroom: 12 X 11
Bedroom: 7 X 11
Bath Full: 5 X 7
Local Schools
School District: Kearsley
Listed By / Shown By
Listed By
Agency Name: EXP Realty - Fenton
Agency Phone: 2696004397
Shown By
Agent Name: Linda Strang
Agent Phone: (517) 546-5681
Agency Title: Griffith Realty

Estimate Your Payment
Estimated Payment
$ 507.49 per month $278.20 Principal & Interest $192.83 Property Tax $36.46 Homeowner's InsuranceChange Payment Information

IDX provided courtesy of Realcomp II Ltd.
©2021 Realcomp II Ltd. Shareholders
Privacy Policy / DMCA Notice / ADA Accessibility


This site is hosted, designed and copyright
© 1994 - 2026 by
Delta Media Group, Inc. -- Patent Pending --
5082 N Center Road | MLS# 20261068053
This single family home located at 5082 N Center Road , Genesee Township, Mi 48506 is currently listed for sale with an asking price of $125,000. This property was built in 1955 and has 3 bedrooms and 1 full baths with 876 sq. ft. N Center Road is located within the Kearsley school district. Search Genesee Township real estate on lastrang.griffithrealty.com today.